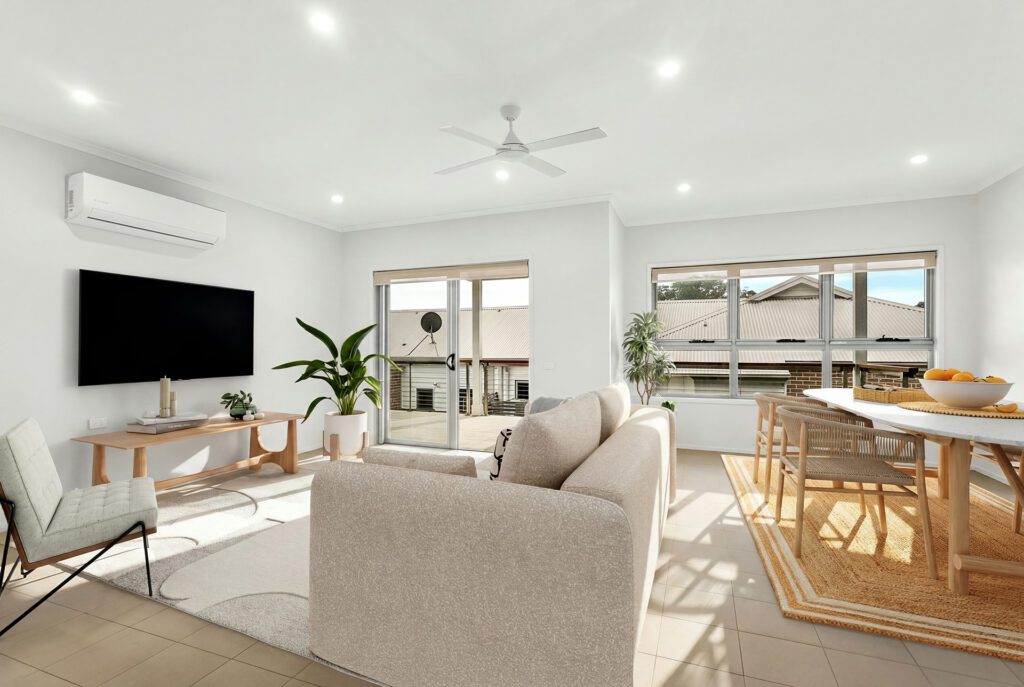
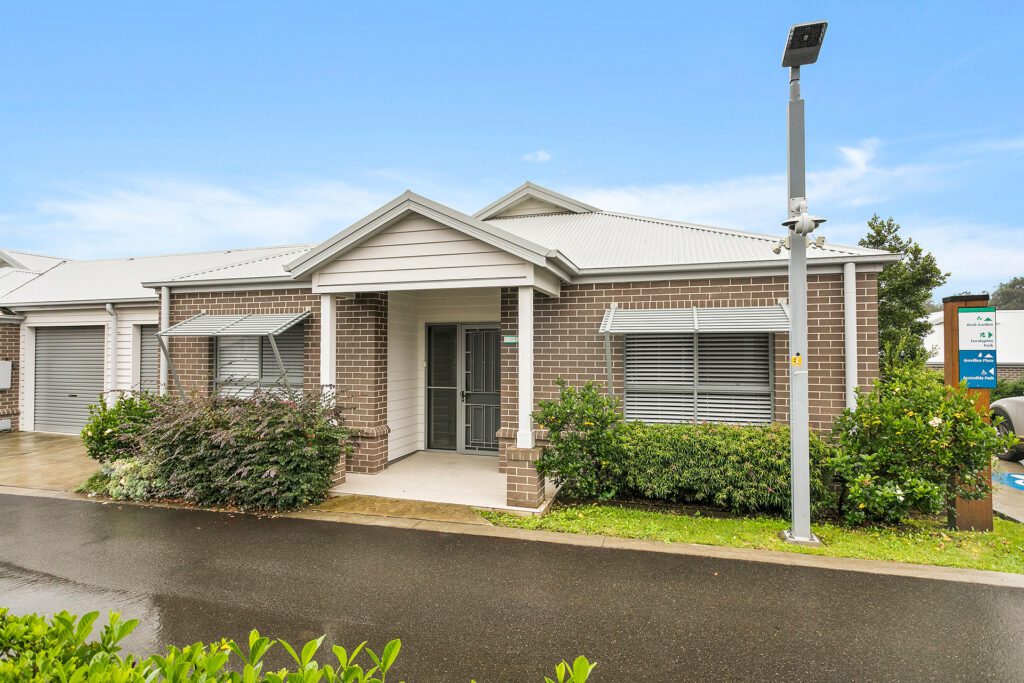
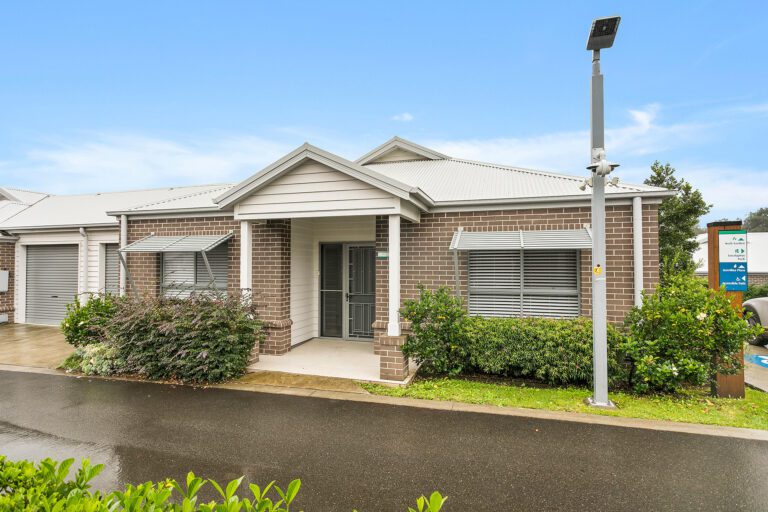
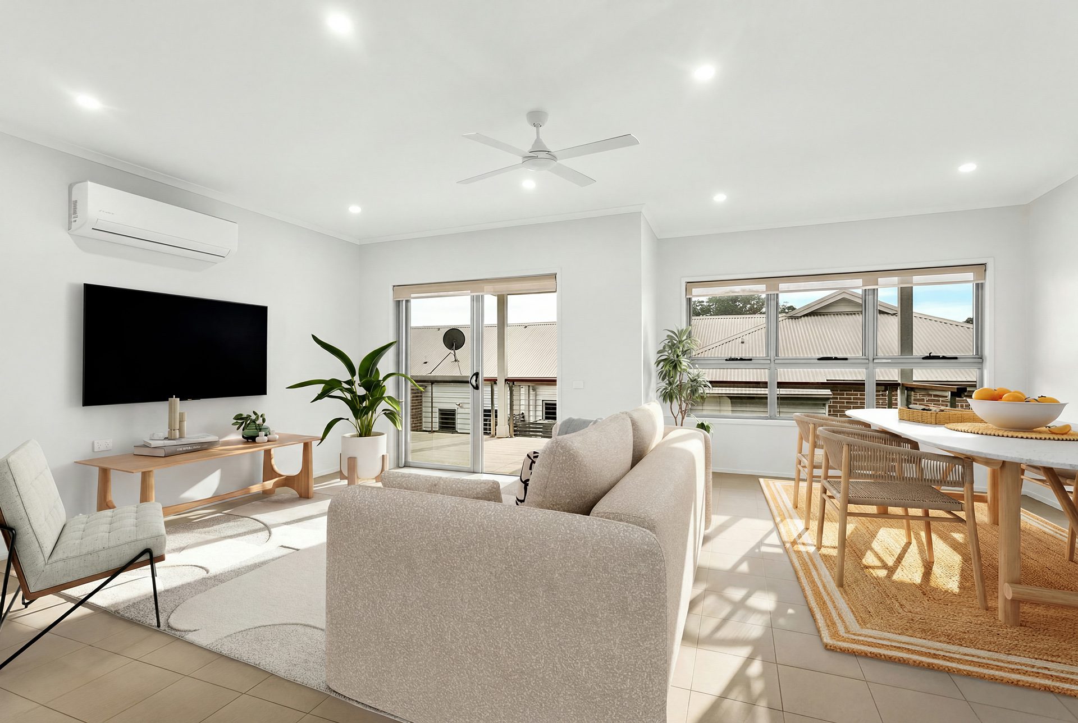
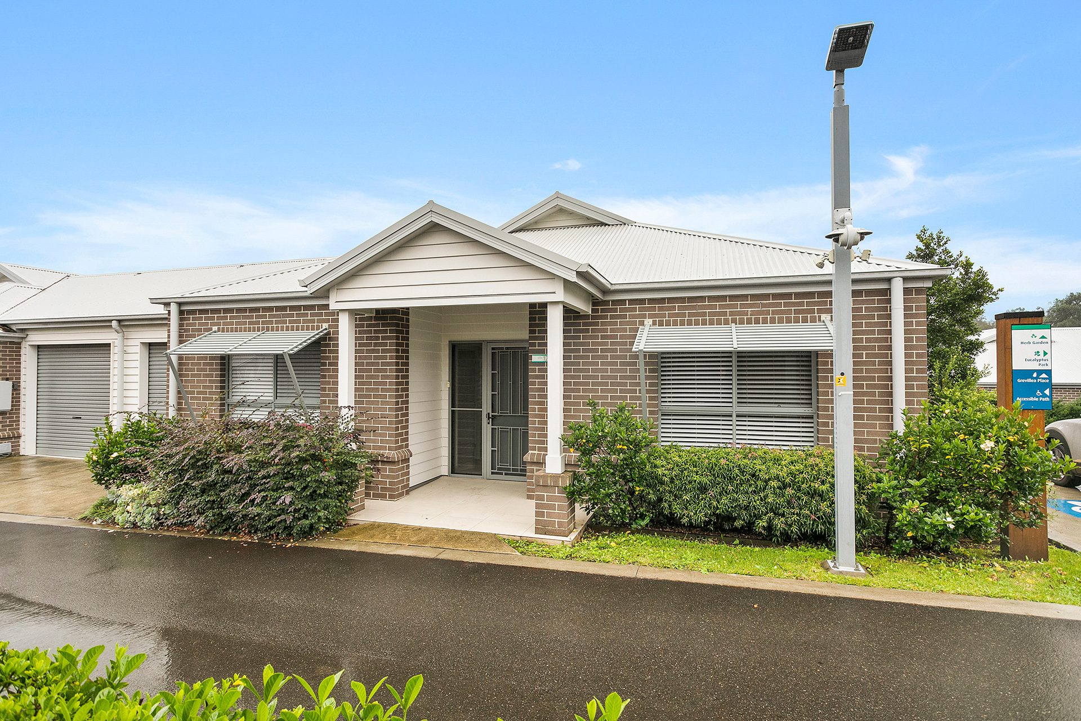
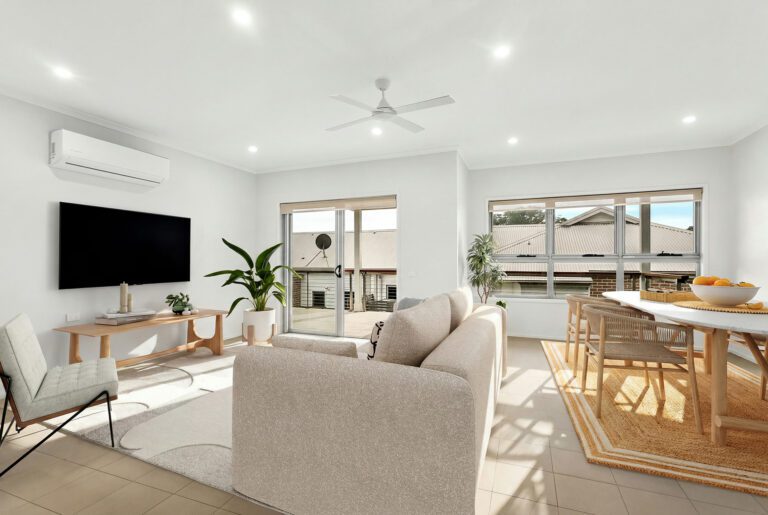
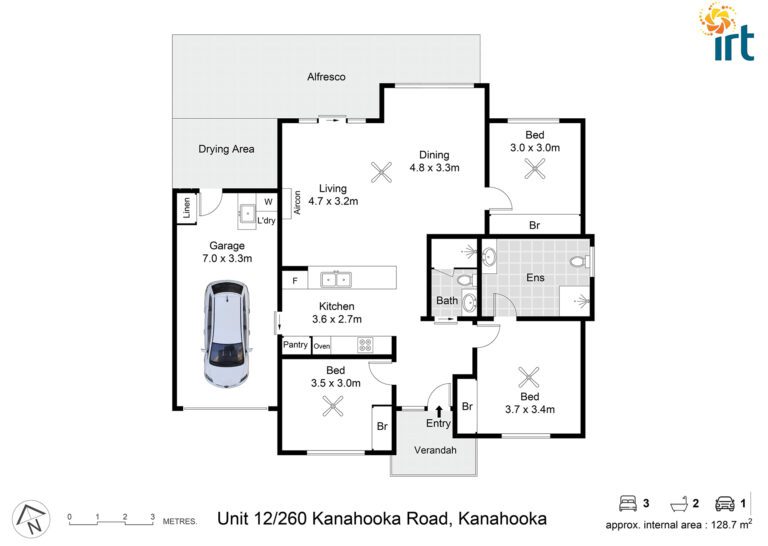
Presenting a spacious and well-appointed three-bedroom home within a well-maintained community setting. The brick facade with a welcoming verandah entry sets a solid first impression, while inside, the open-plan living and dining zone is finished with large-format floor tiles, a ceiling fan, and a split-system air conditioner. Sliding doors open directly to a covered alfresco, extending the living space outdoors with ease.
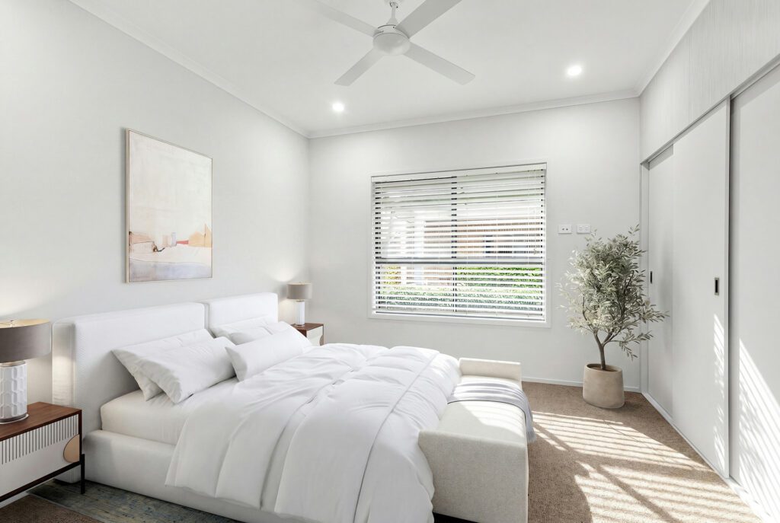
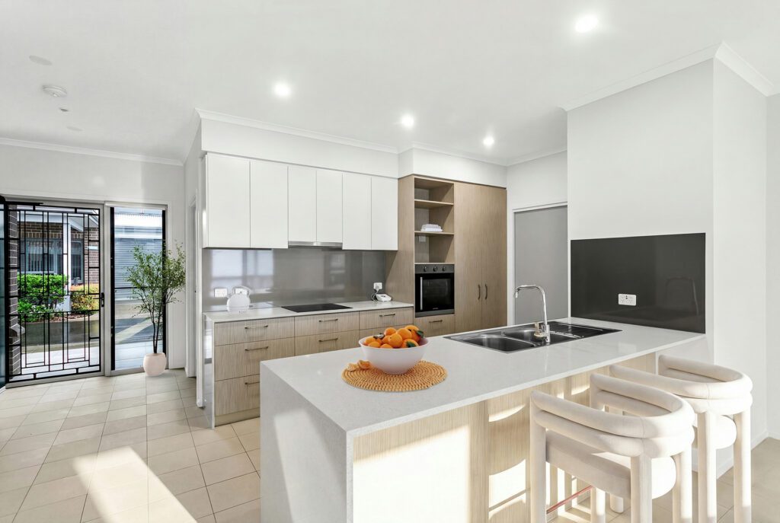
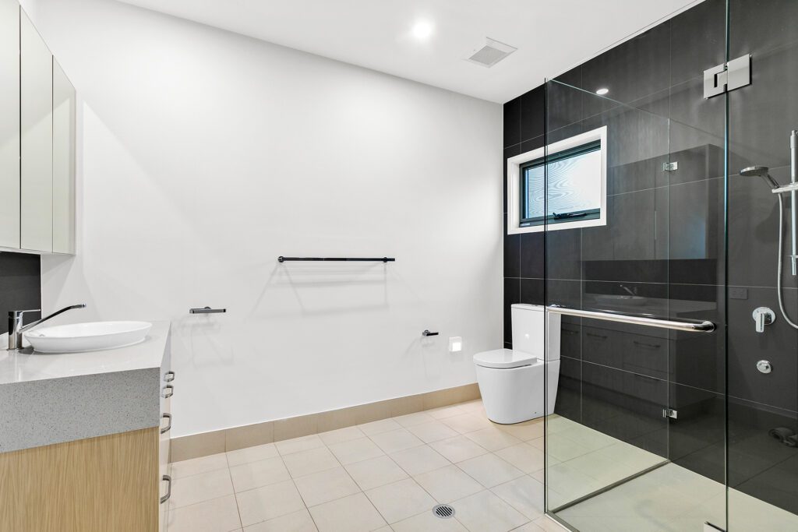
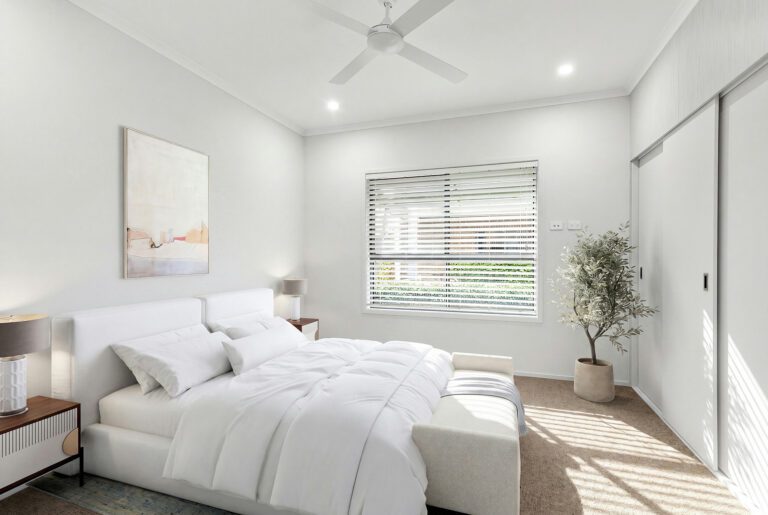
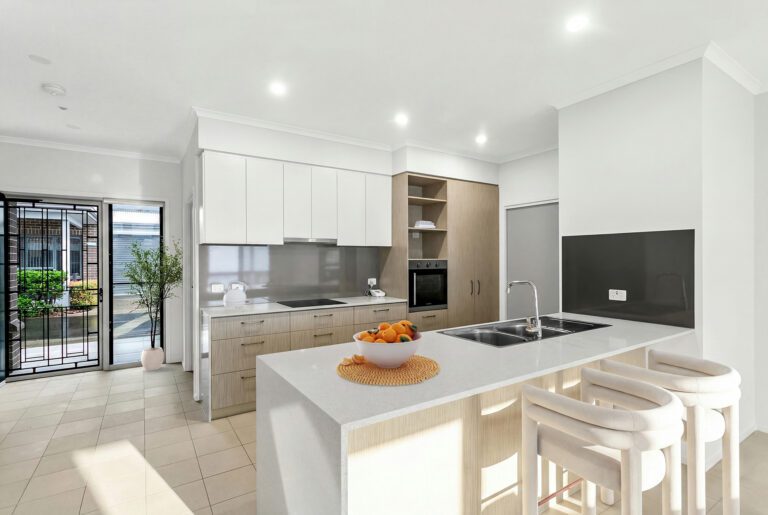
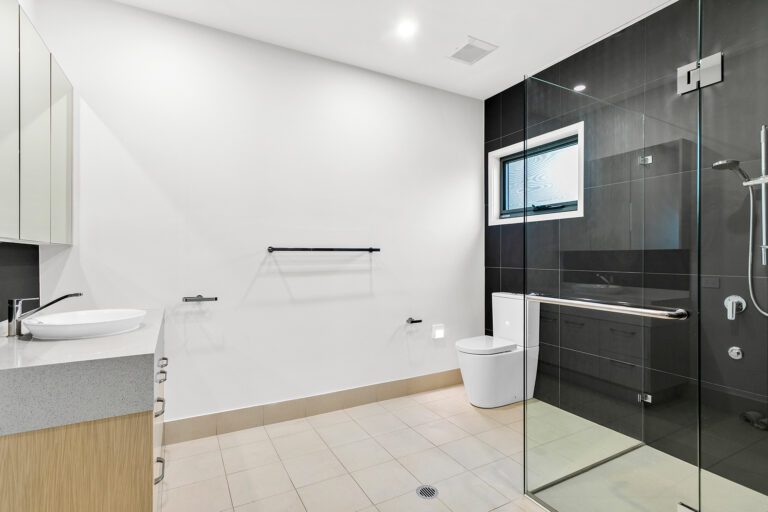
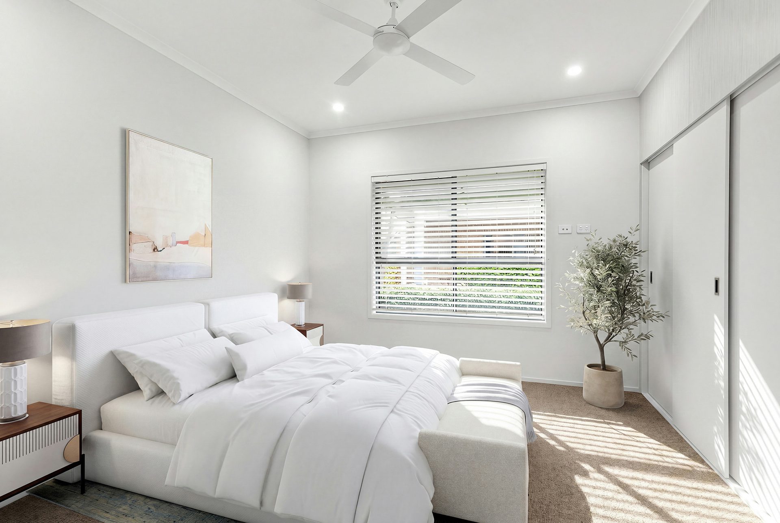
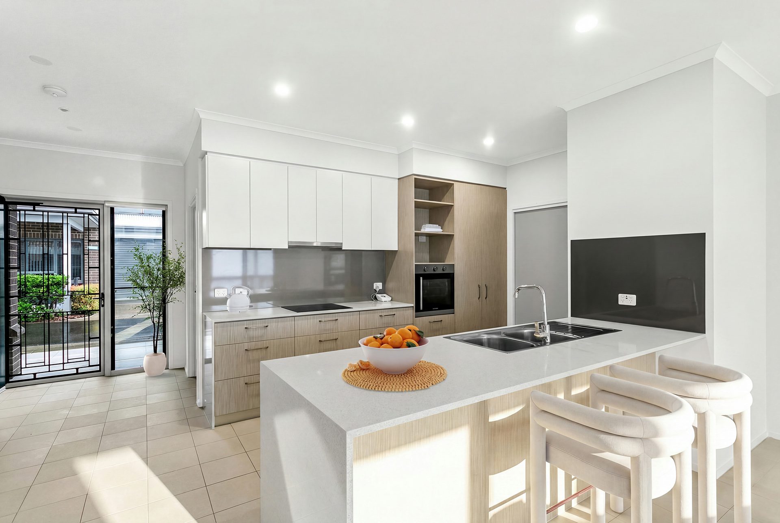
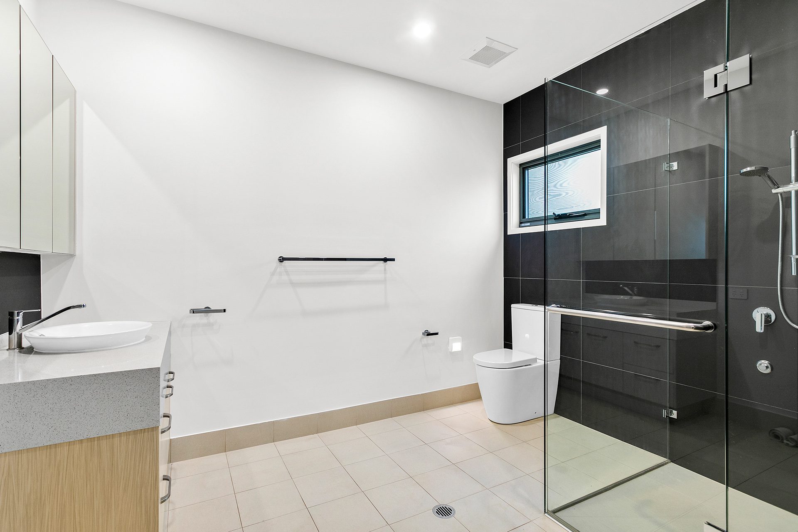
The kitchen is a standout, featuring a stone-topped island bench with double sink, cooktop, built-in oven, timber-look cabinetry paired with white overhead cupboards, a grey glass splashback, and a pantry. The master bedroom includes an ensuite, while the main bathroom impresses with floor-to-ceiling dark tile feature work, a frameless glass shower, and a vessel basin on a stone benchtop. Each bedroom features carpet, ceiling fans, and built-in robes.
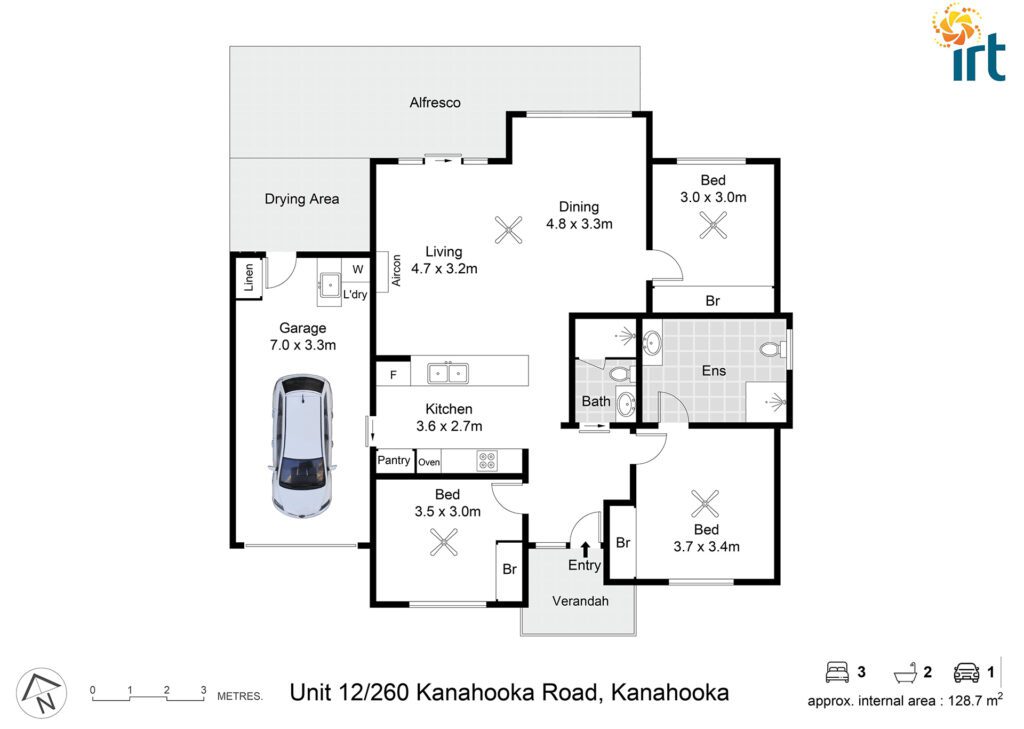
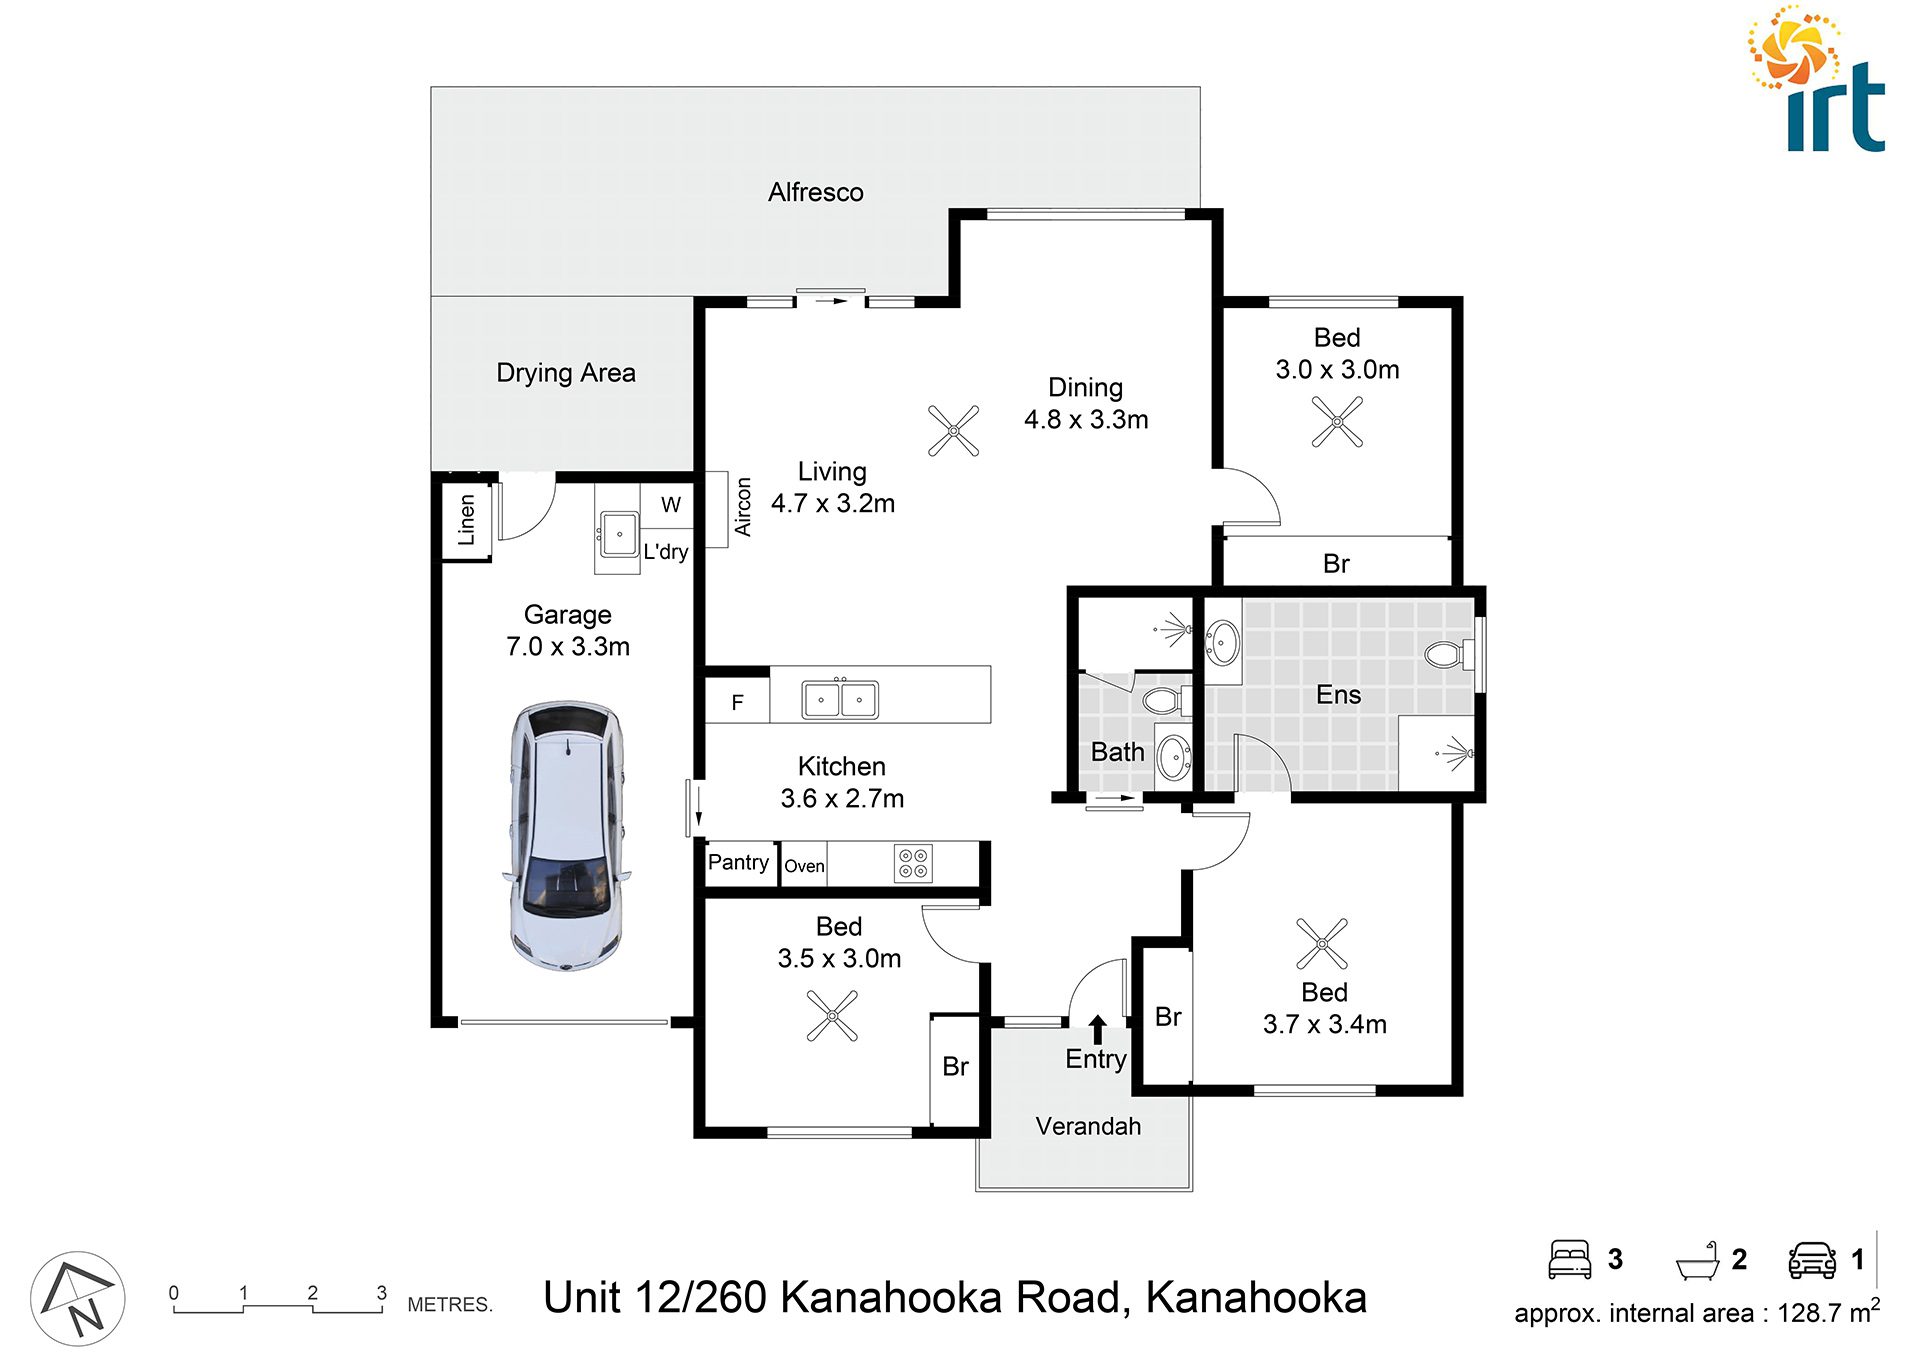
Download the floor plan to explore the layout here.
Payment Options Available: At IRT, we want to make it as easy as possible to understand the costs involved with living in a retirement village. It’s worth taking the time to understand how it all works, and we’re here to help each step of the way. Find out more
Recurrent Charges: Recurrent charges are essentially service fees that village residents pay to cover the cost of operating and maintaining the village. They’re paid fortnightly, and cover things such as: Council rates, water – for the village community, waste, facilities, electricity in common areas, building insurance, village security and more. Providers are not legally allowed to make a profit from these contributions and they are calculated based on actual day-to-day operating costs required to run the village.
Disclaimer: Furnishings are not included.
Property features
Open-plan living and dining with split-system aircon and ceiling fan
Stone island kitchen with cooktop, built-in oven, pantry and timber-look cabinetry
Master with ensuite; stylish main bathroom with frameless glass shower and feature tiling
Covered alfresco and separate drying area
Internal laundry and linen storage
Single lock-up garage
Verandah entry; established garden surrounds within a community setting
Currently we don’t have any other homes available at this retirement village. If you’d like to find out more about the village, give our friendly Customer Service Team a call on 134 478.
Currently we don’t have any other homes available at this retirement village. If you’d like to find out more about the village, give our friendly Customer Service Team a call on 134 478.