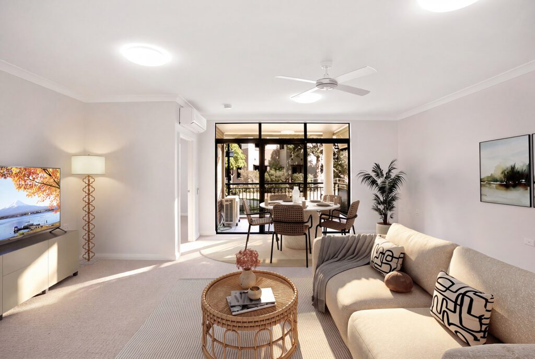
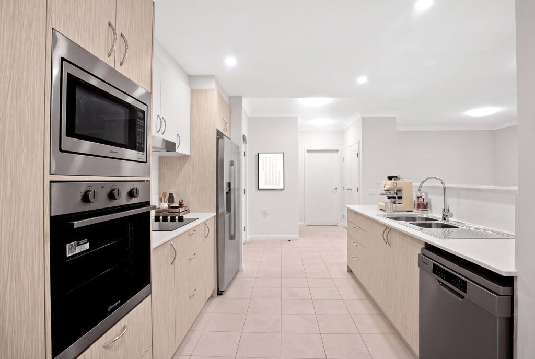
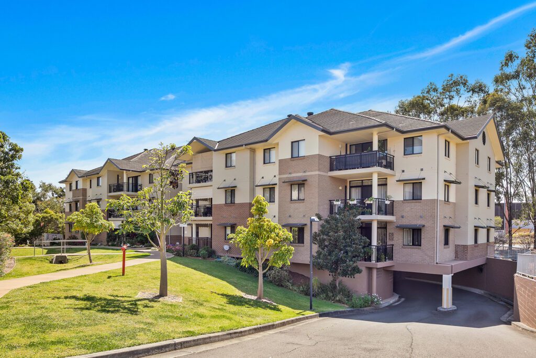
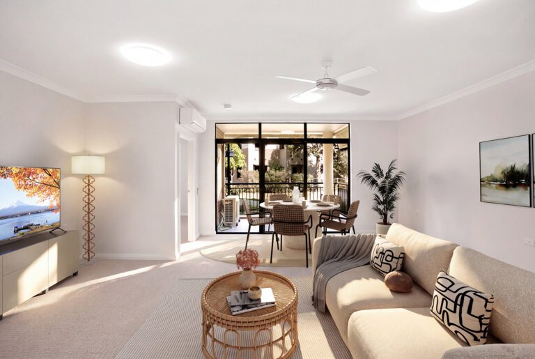
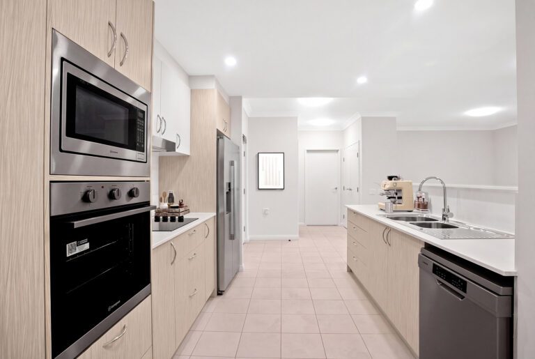
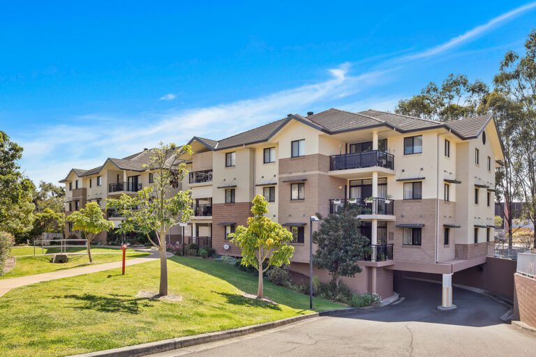
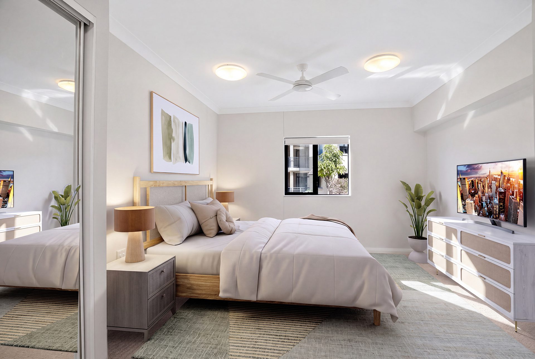
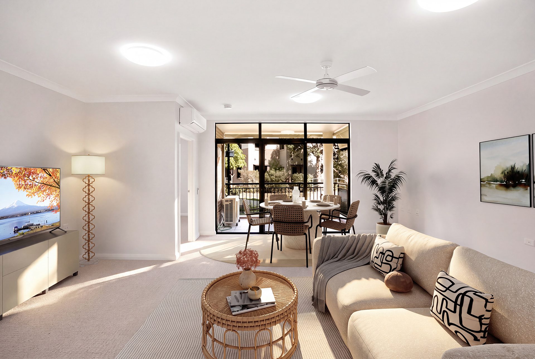
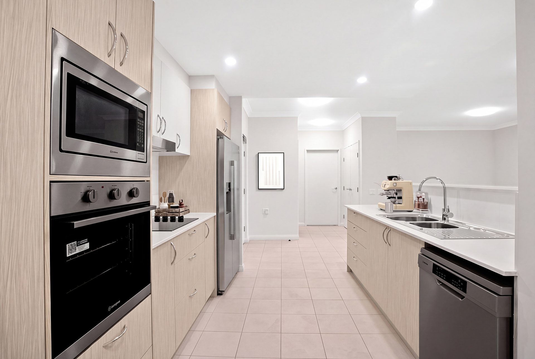
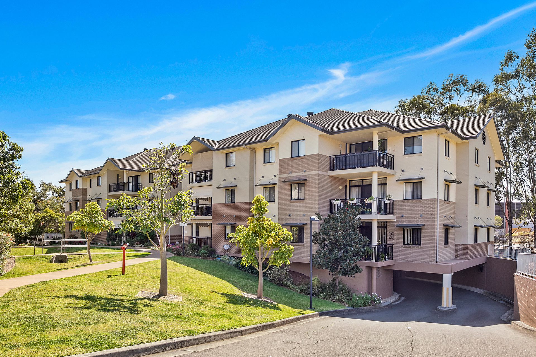
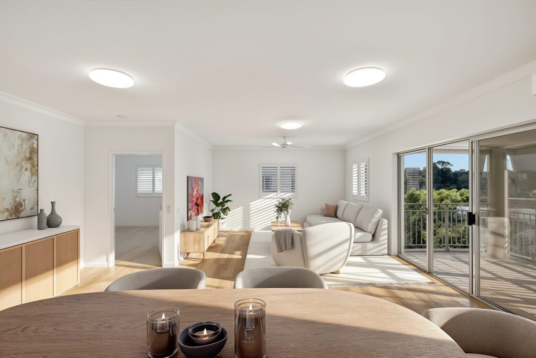
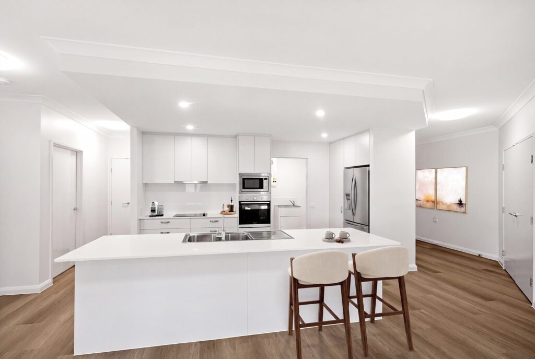
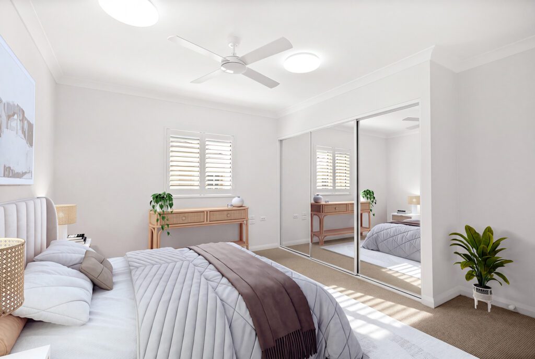
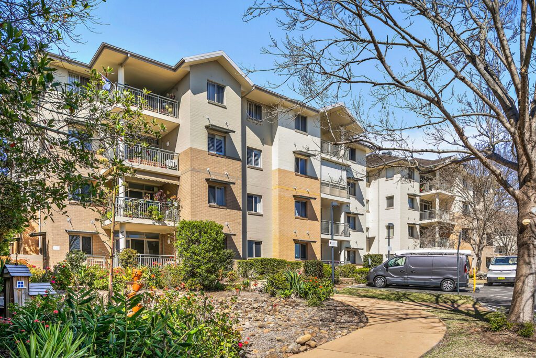
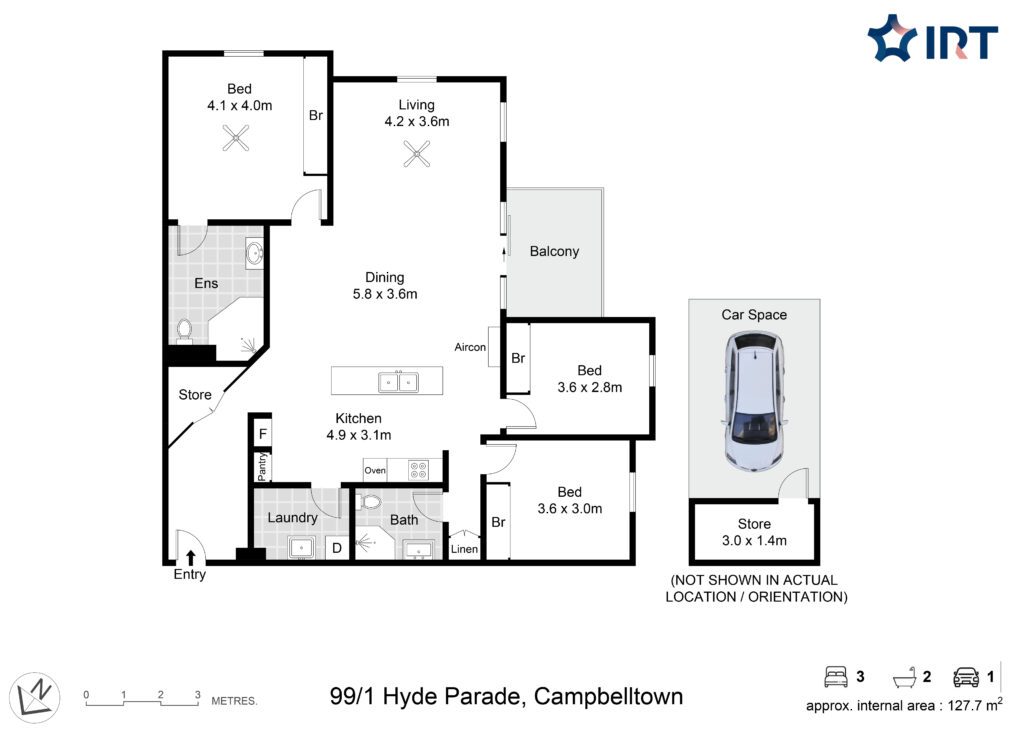
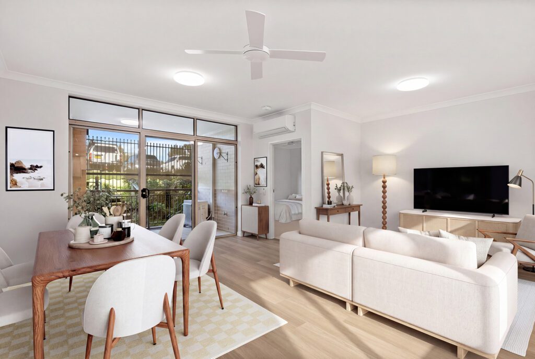
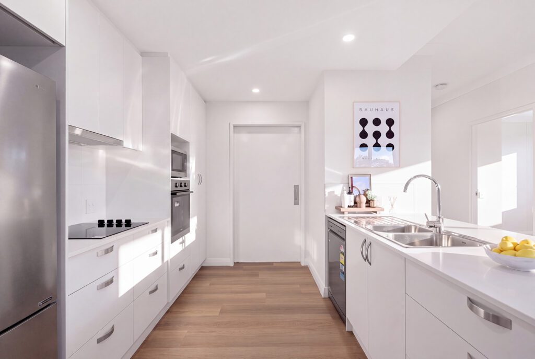
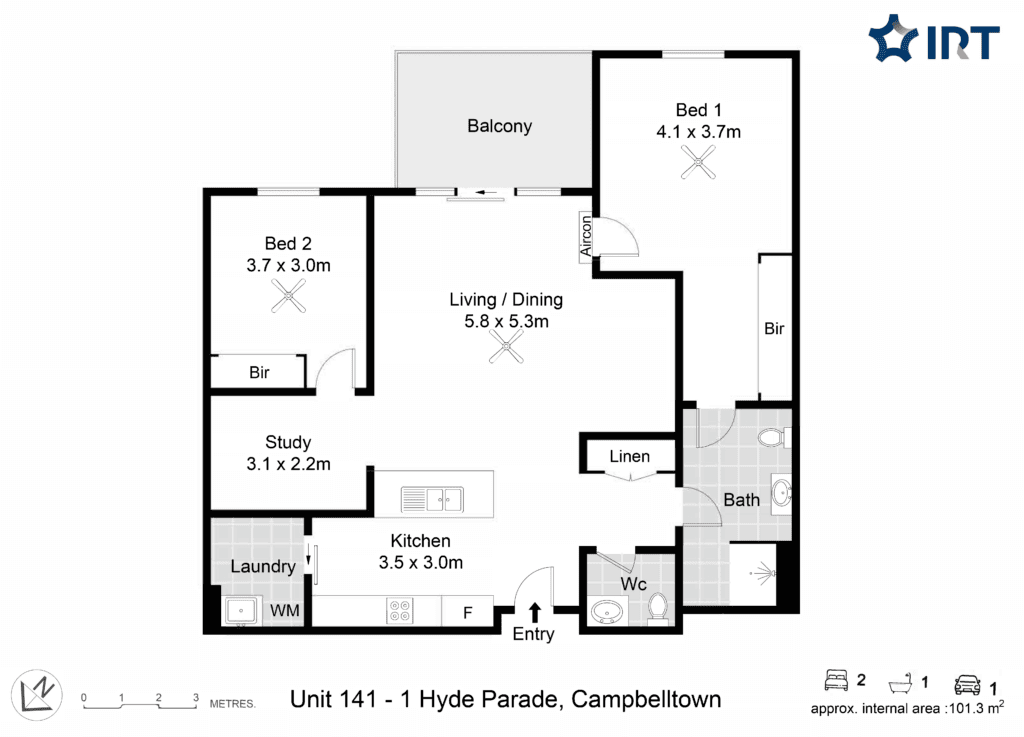

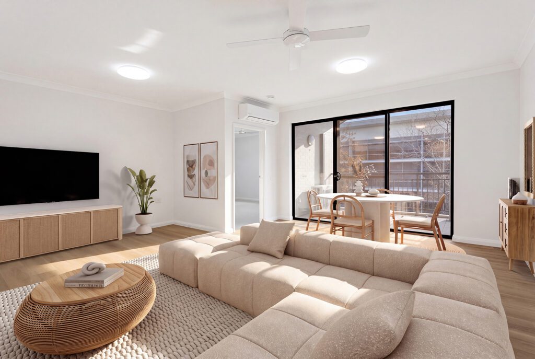
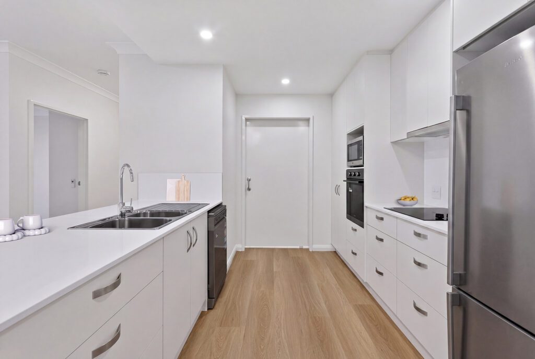
This two-bedroom plus study unit is designed for comfortable, easy living. The spacious living and dining area enjoys a south-west aspect, with sliding doors opening to a private alfresco area overlooking the landscaped community grounds. The well-appointed kitchen features ample cabinetry, a pantry and a bench that keeps the cook connected to the living space.
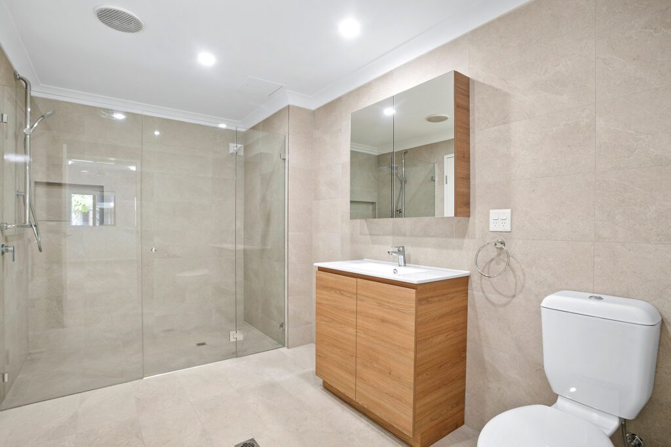
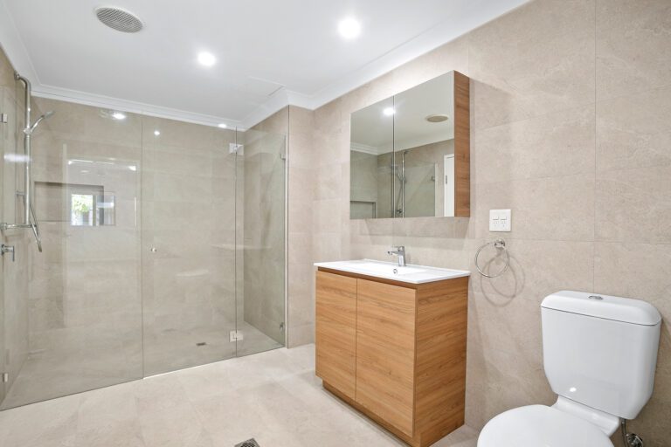
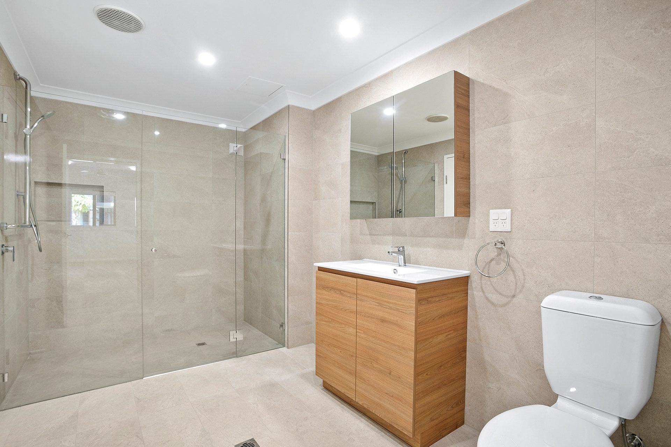
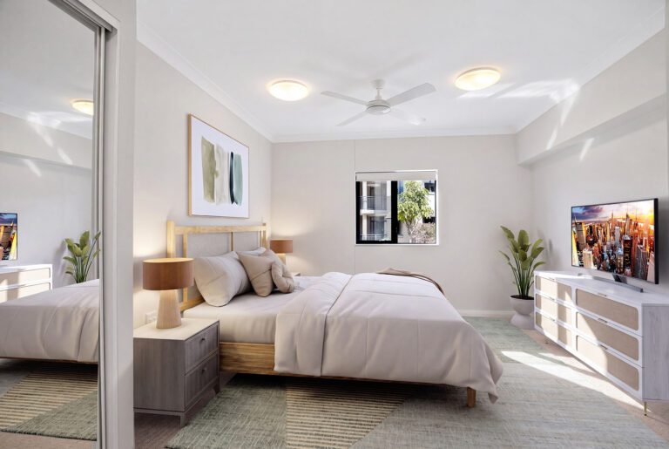
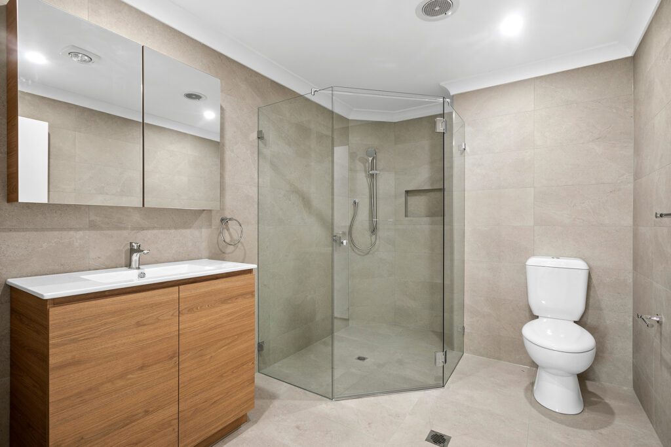
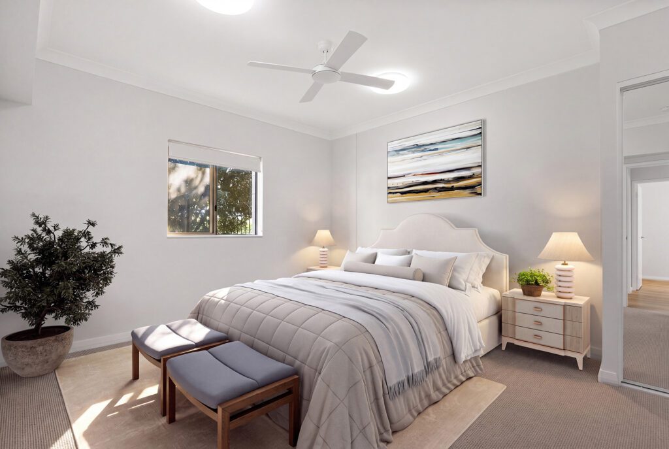

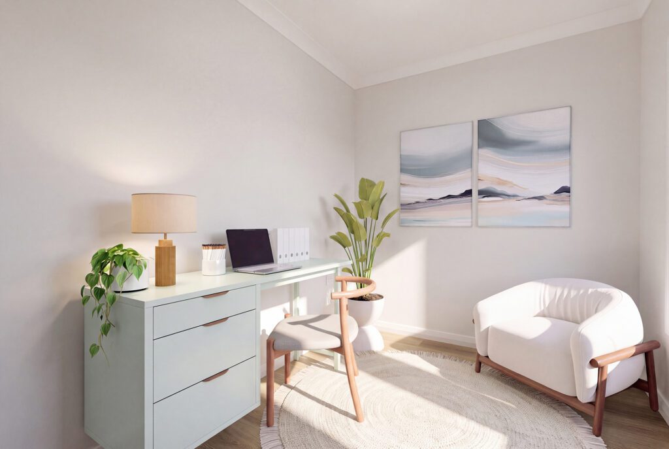
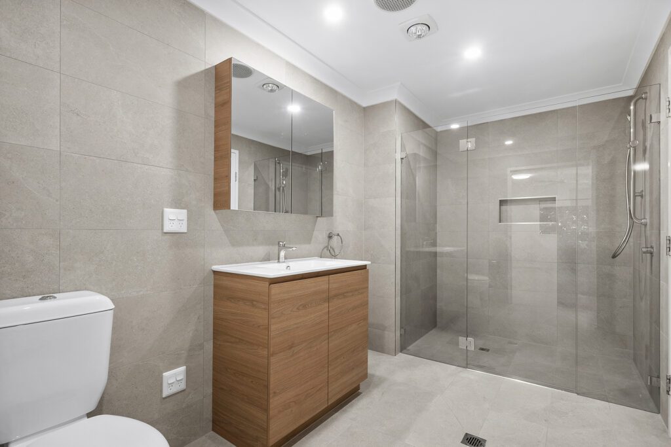
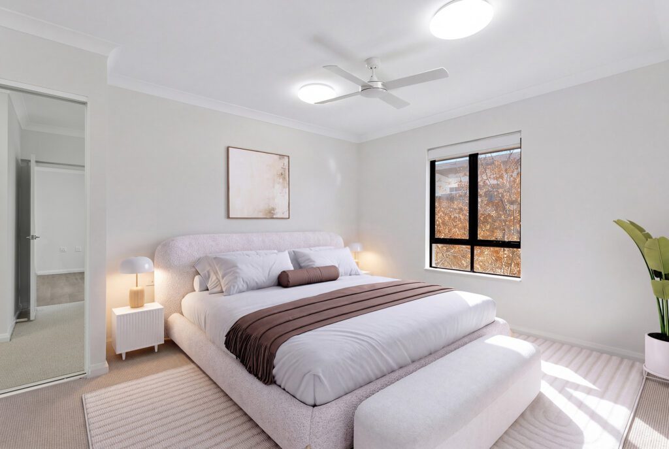
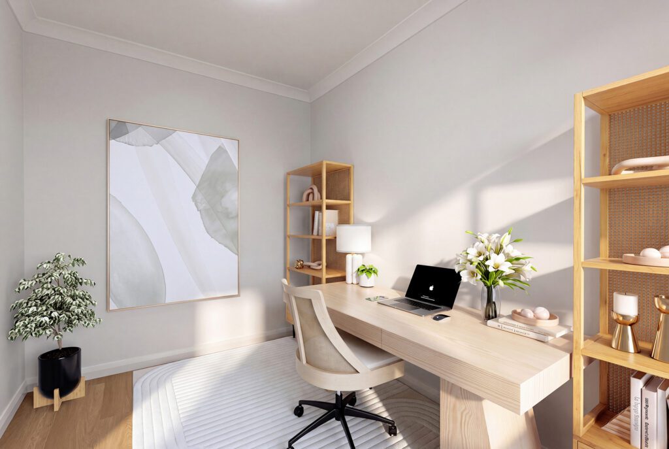
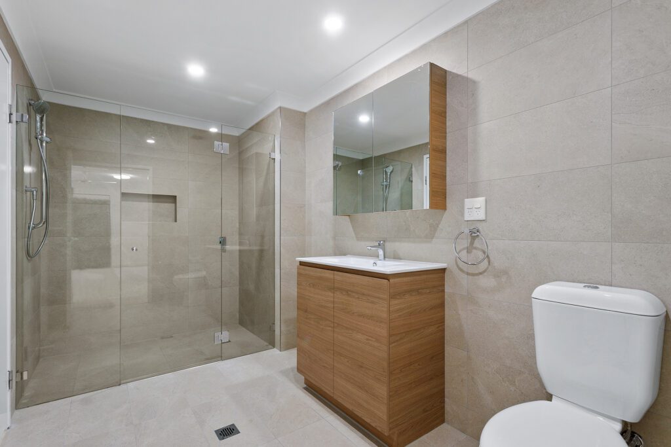
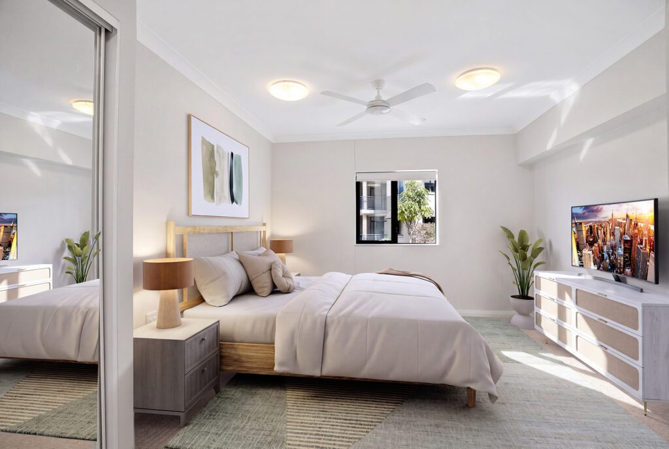
The main bedroom includes a built-in robe and a two-way ensuite finished with floor-to-ceiling tiling, a frameless glass shower with recessed niche and timber-look vanity. The second bedroom also has a built-in robe, while the separate study is ideal as a home office, hobby room or space for guests. A separate toilet, internal laundry, linen cupboard, secure underground car space and storage cage complete the package. Plus, on-site security patrol and maintenance team – all ensuring a secure, low-maintenance lifestyle.
Download the floor plan to explore the layout here.
Payment Options Available: At IRT, we want to make it as easy as possible to understand the costs involved with living in a retirement village. It’s worth taking the time to understand how it all works, and we’re here to help each step of the way. Find out more
Disclaimer: Furnishings are not included and are for illustrative purposes only.
Recurrent Charges: Recurrent charges are essentially service fees that village residents pay to cover the cost of operating and maintaining the village. They’re paid fortnightly, and cover things such as: Council rates, water – for the village community, waste, facilities, electricity in common areas, building insurance, village security and more. Providers are not legally allowed to make a profit from these contributions and they are calculated based on actual day-to-day operating costs required to run the village.


© IRT 2026. All Rights Reserved.