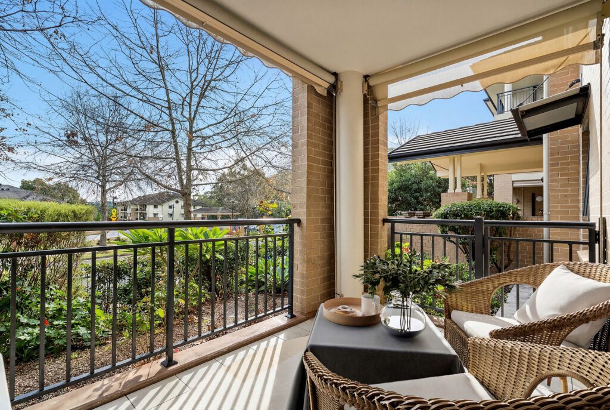
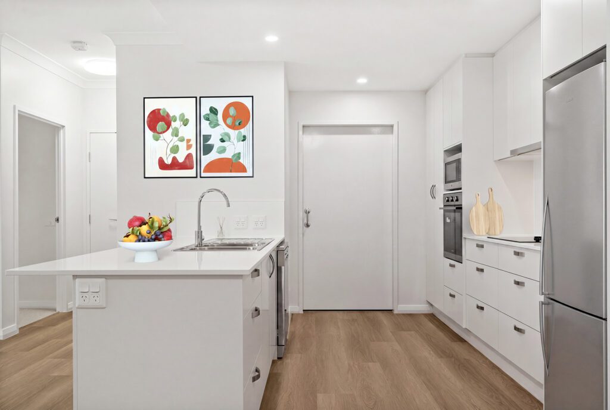
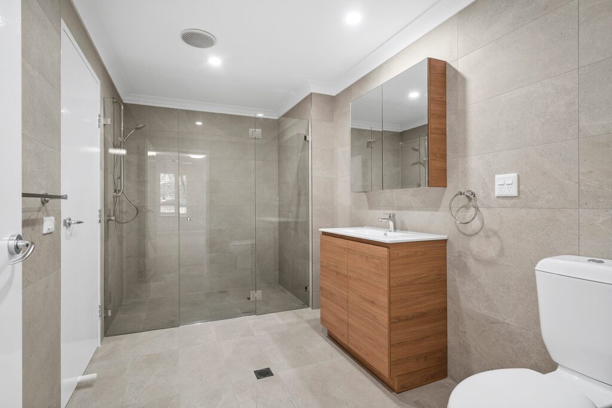
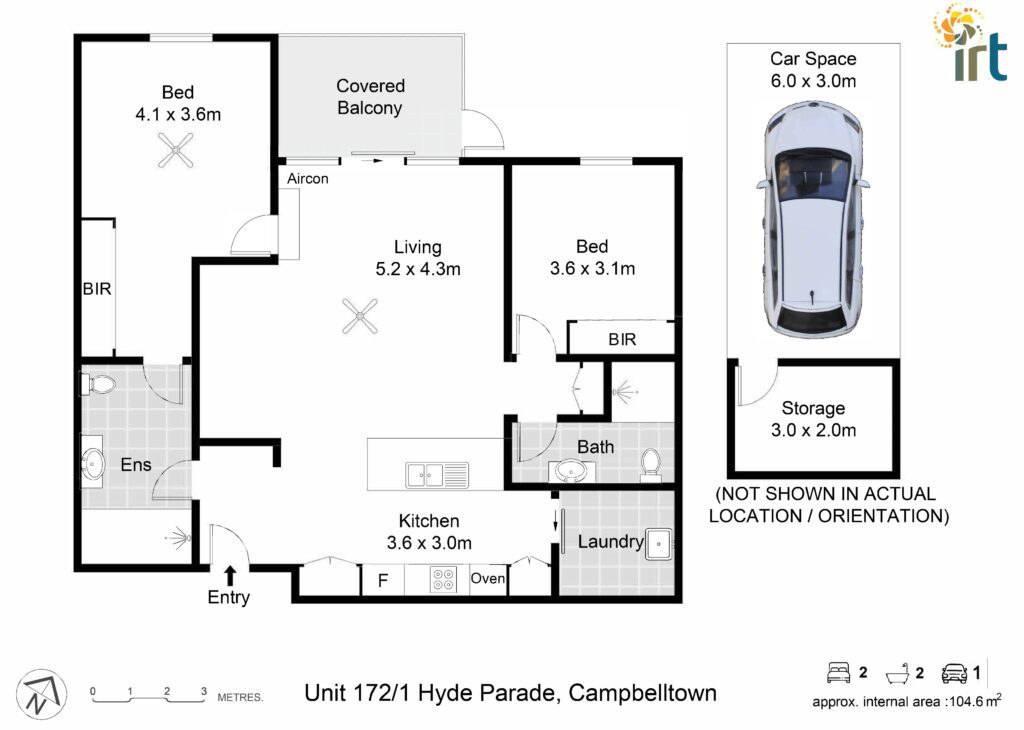
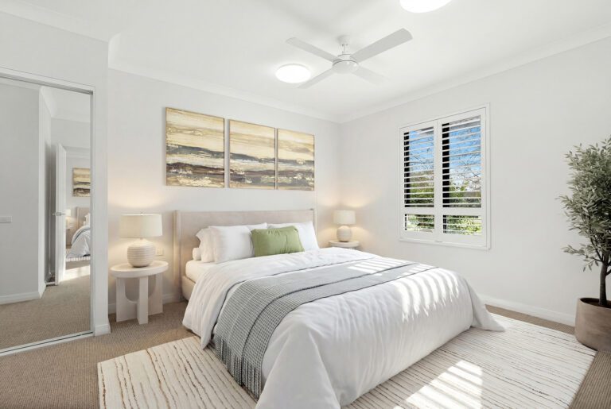
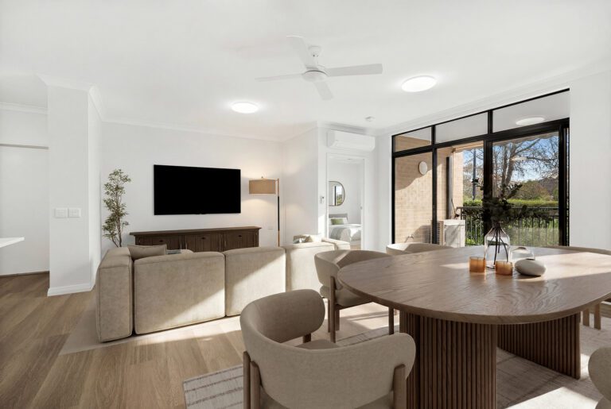
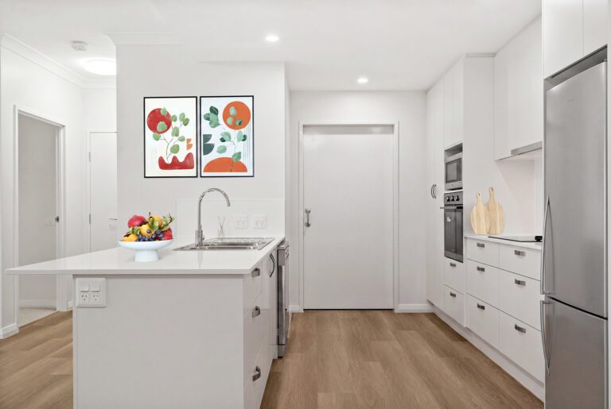
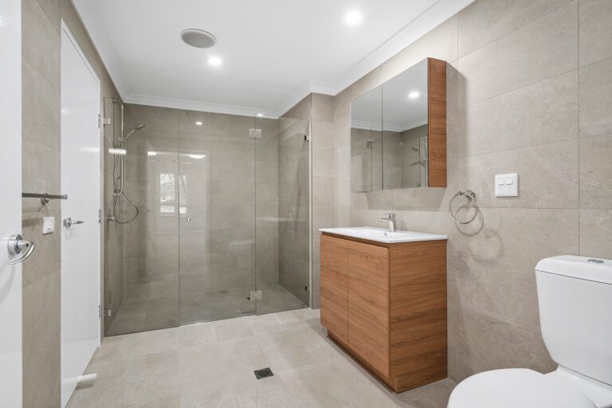
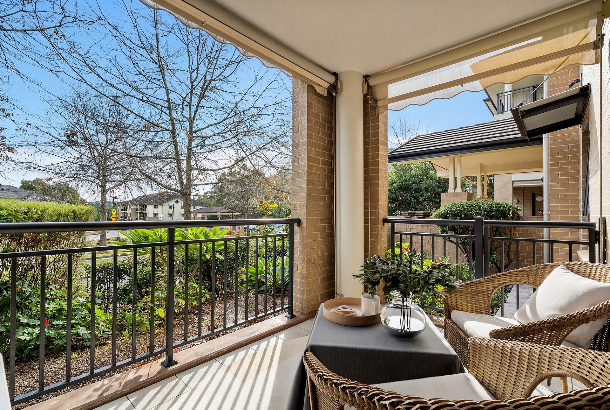
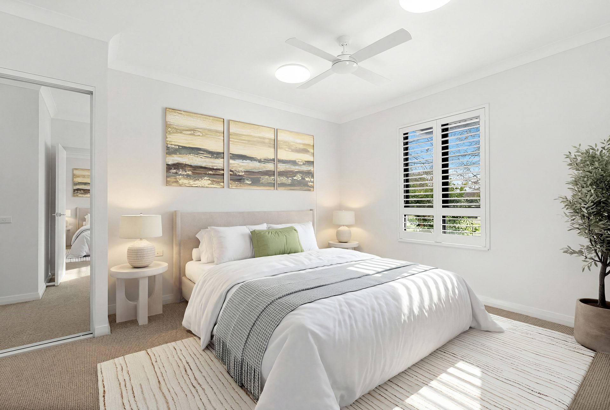
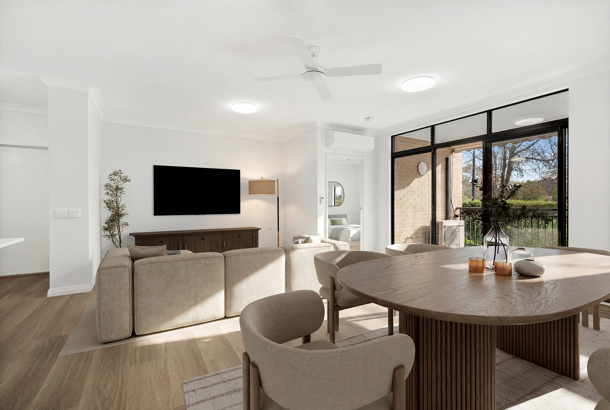
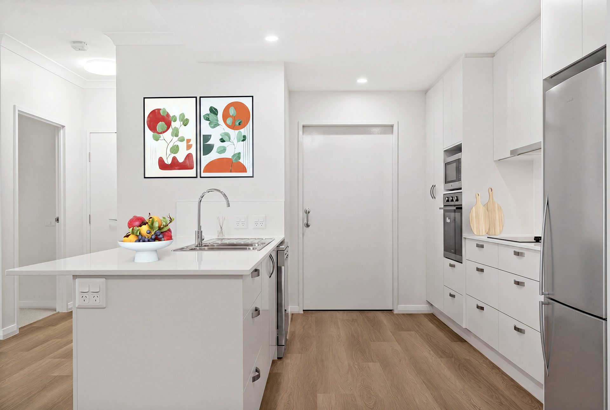
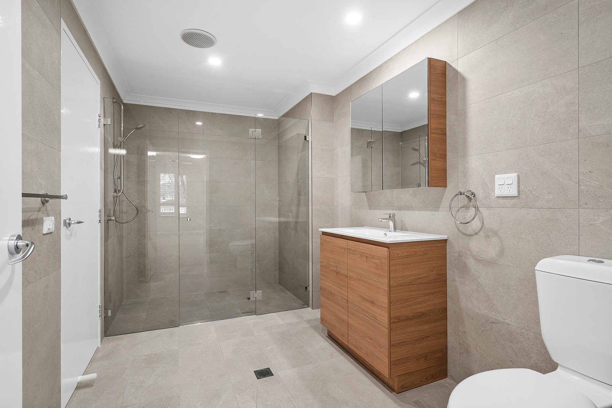
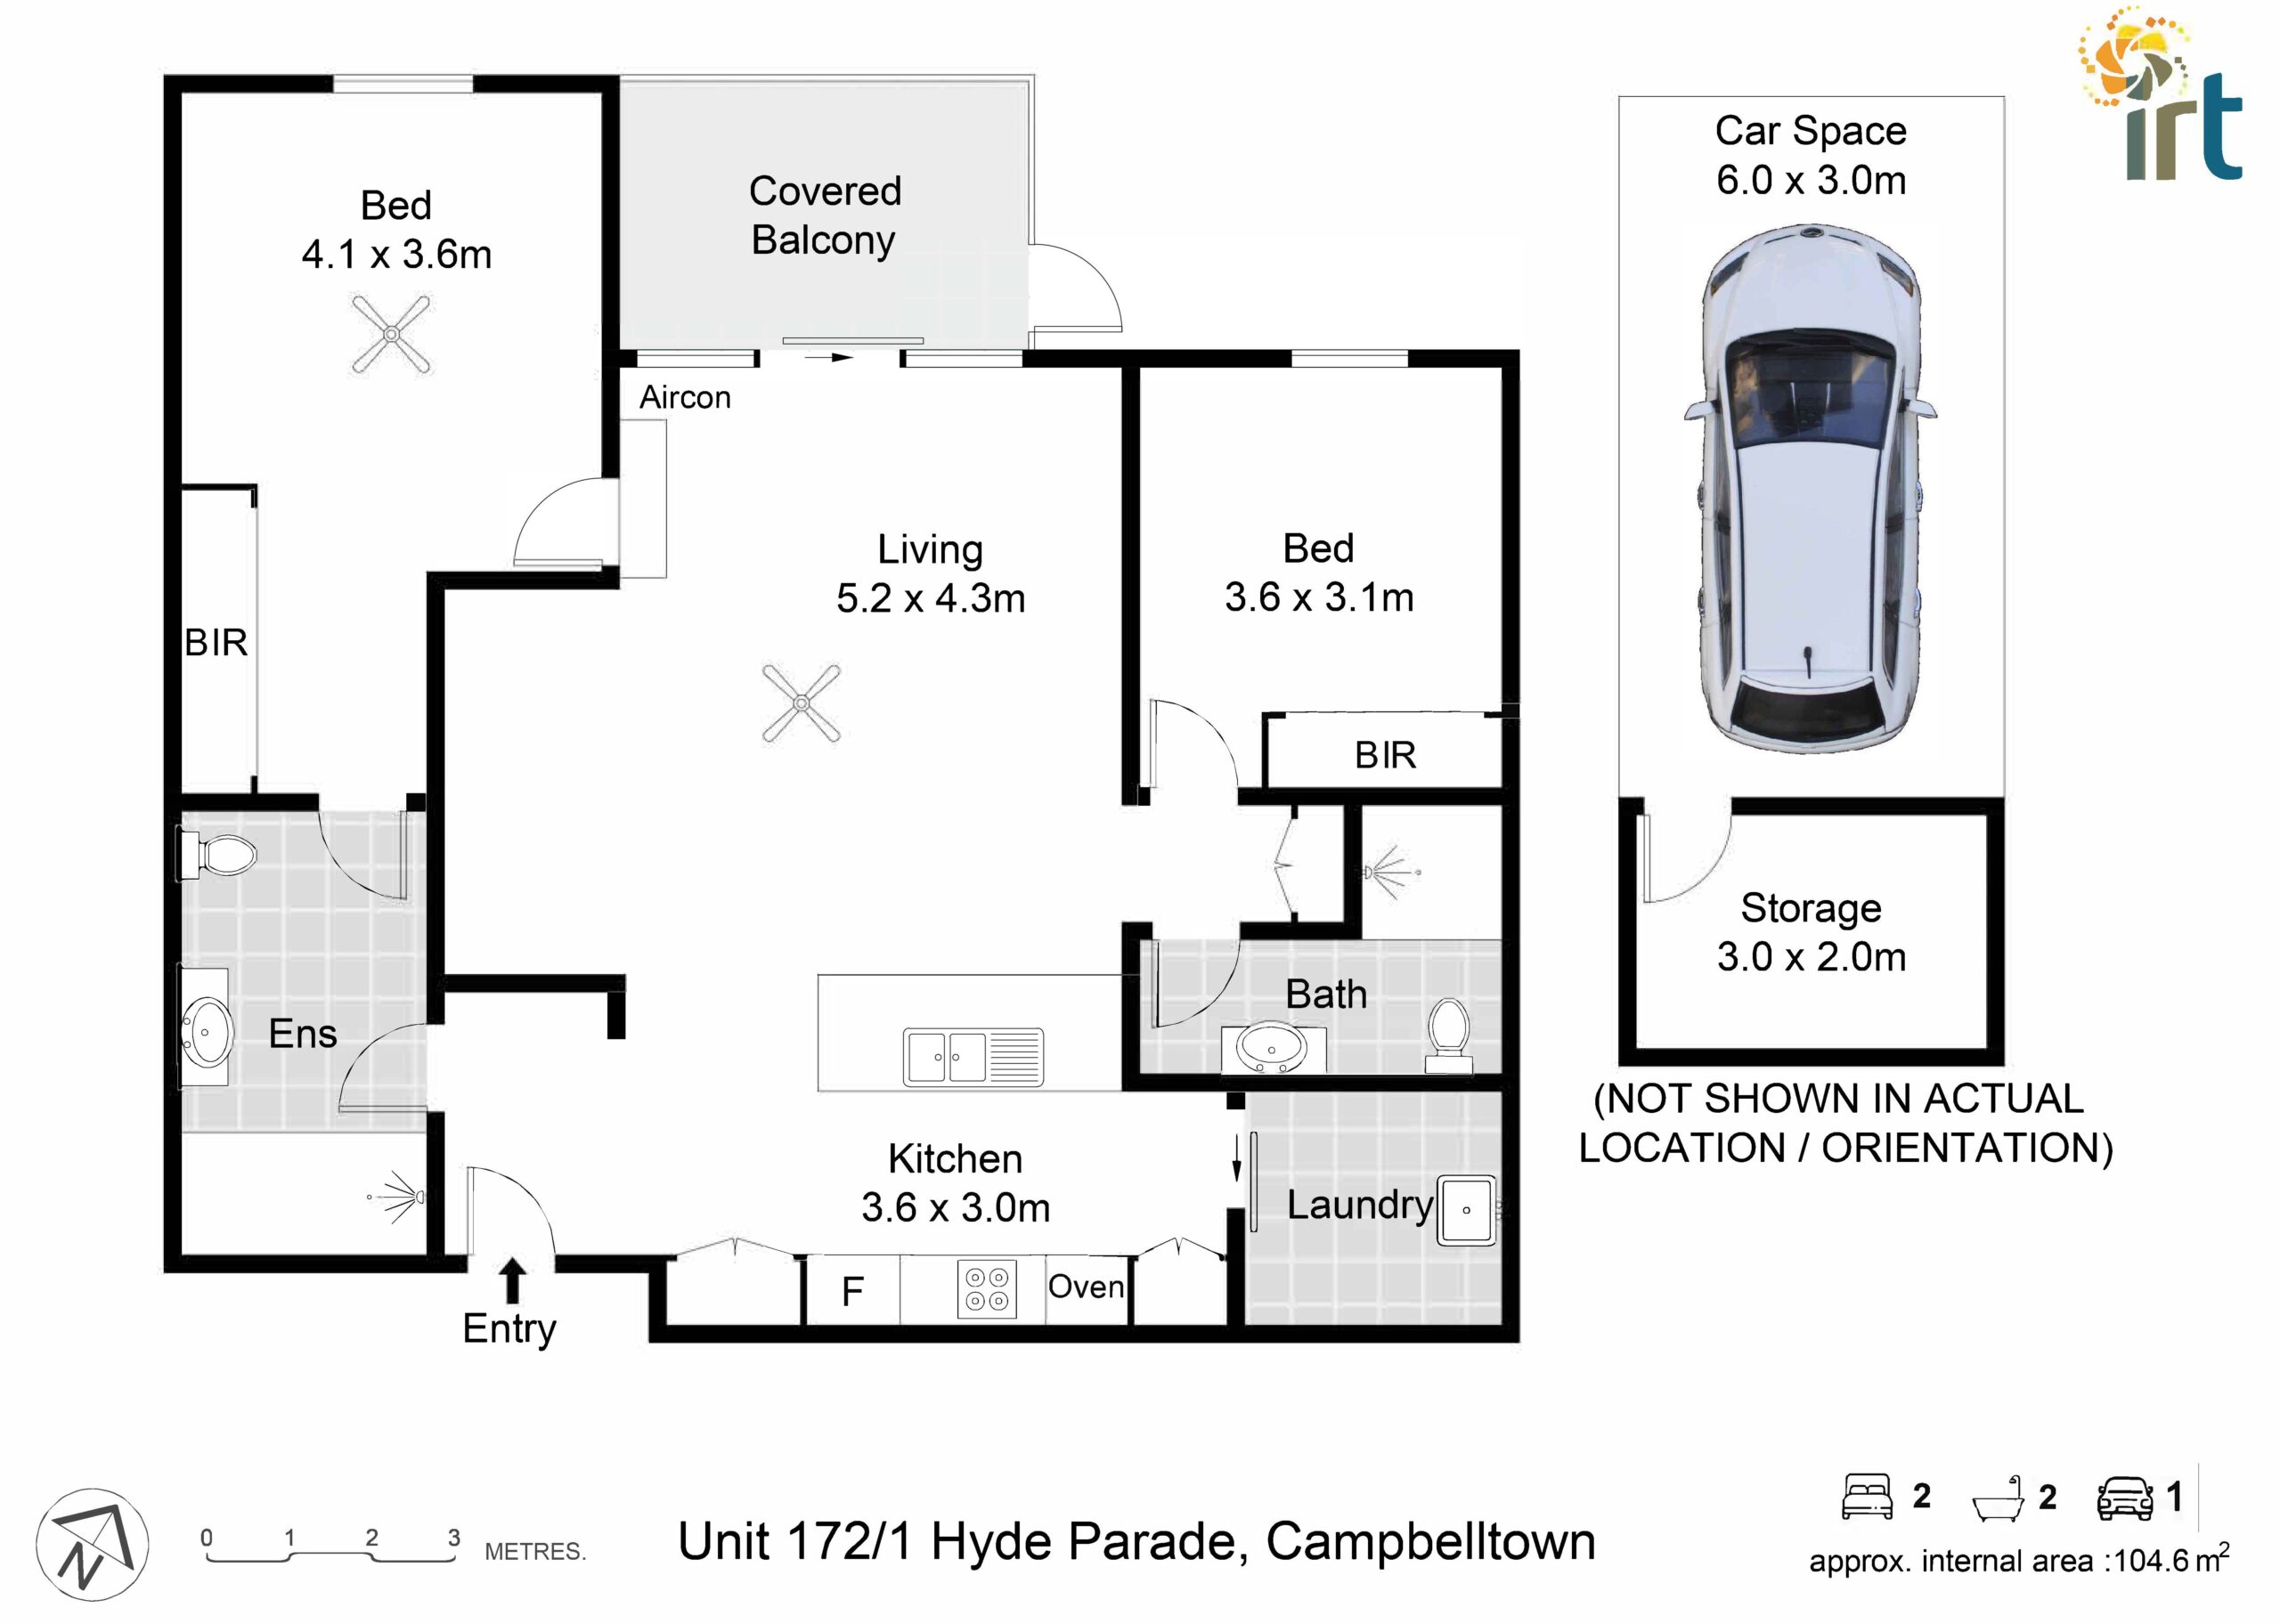
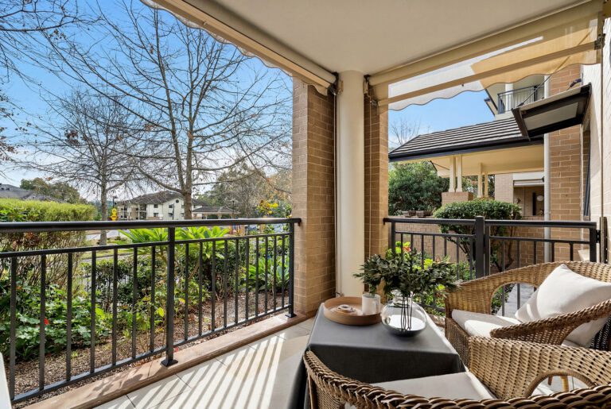
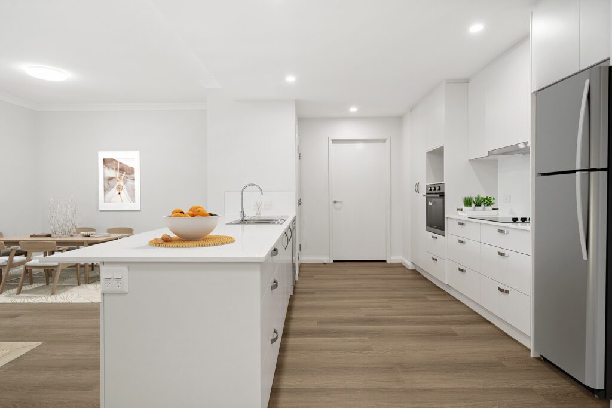
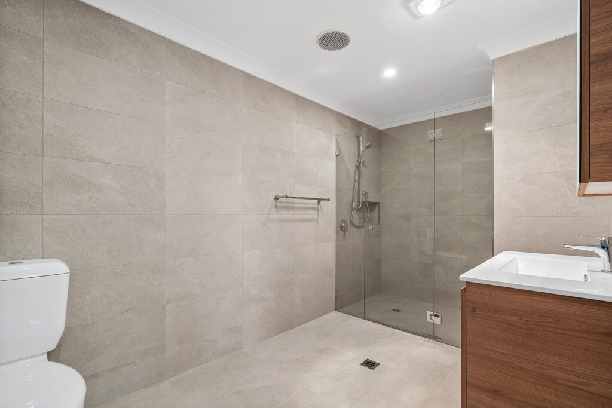
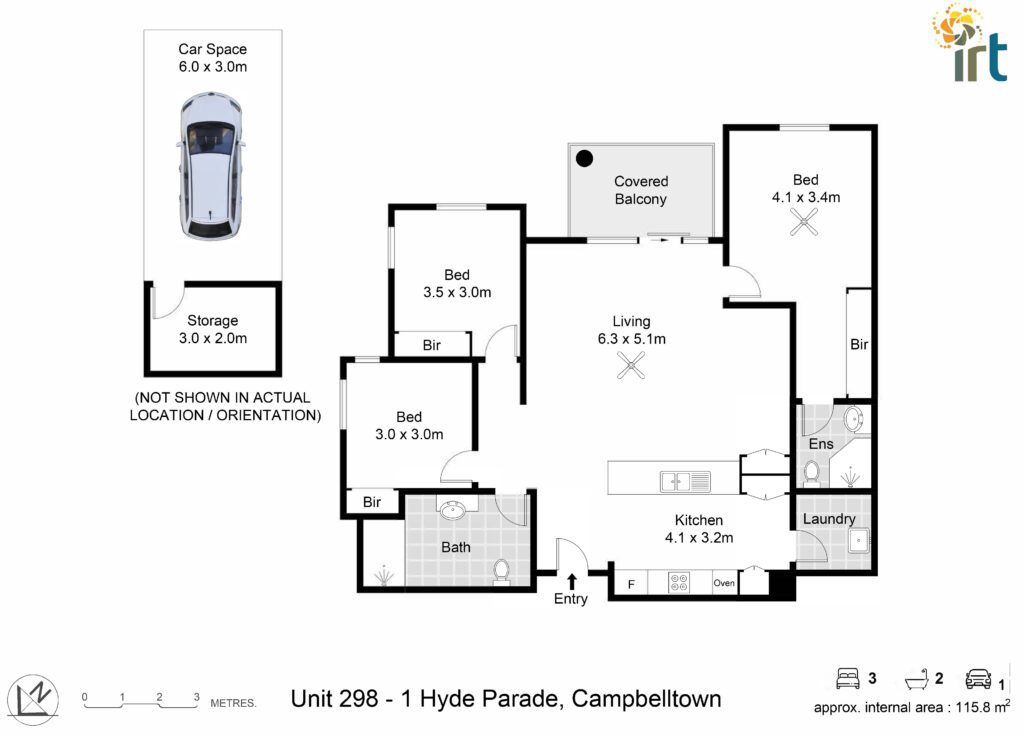
Generously proportioned and beautifully presented, this two-bedroom unit delivers a refined lifestyle within a well-maintained community setting. The open-plan living and dining area flows effortlessly to a covered balcony overlooking lush communal gardens, while the sleek white kitchen is appointed with stainless steel appliances, an island bench, and timber-look flooring throughout. Both bedrooms are well-sized with built-in robes, the master complete with ensuite, and the main bathroom impresses with floor-to-ceiling stone-look tiles, a frameless glass shower, and timber vanity. A separate laundry, ducted air conditioning, ceiling fans and plantation shutters complete this exceptional offering.
Additional features include a dedicated car space in the secure underground garage with a storage cage, lift access, plus on-site security patrol and maintenance team – all ensuring a secure, low-maintenance lifestyle. This property is ideal for those seeking a contemporary and comfortable living space in a sought-after location.