Macarthur Place Retirement Village

298/1 Hyde Parade, Campbelltown

Price from

$425,000

Overview

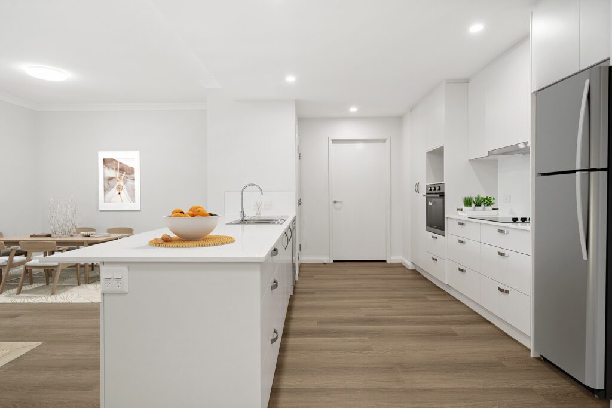
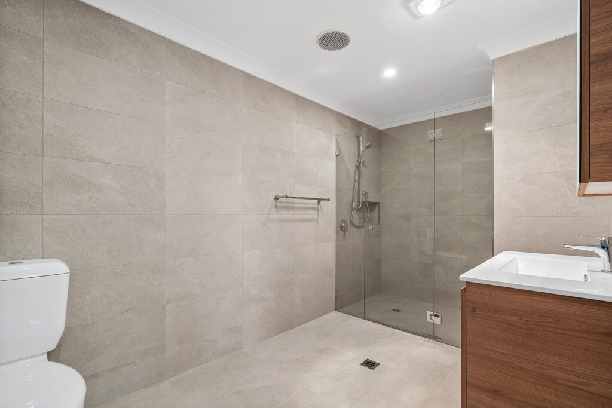
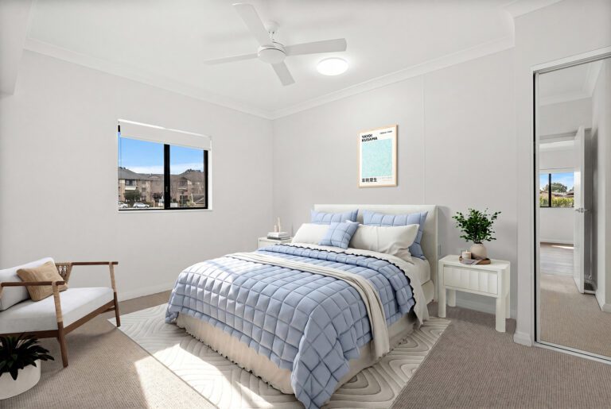
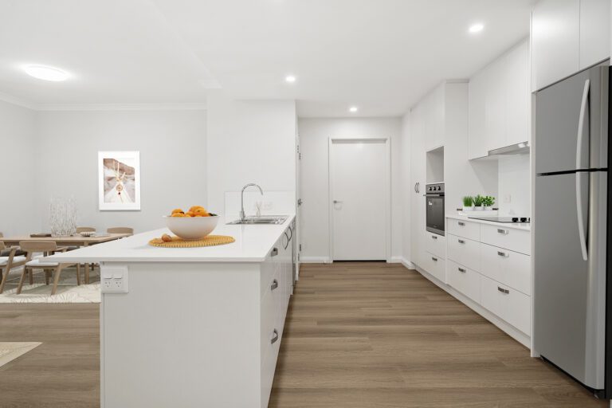
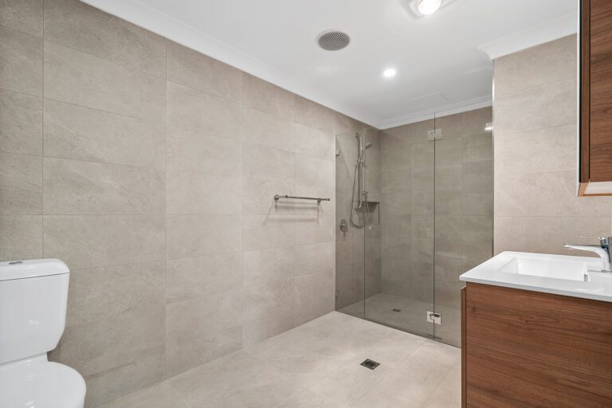
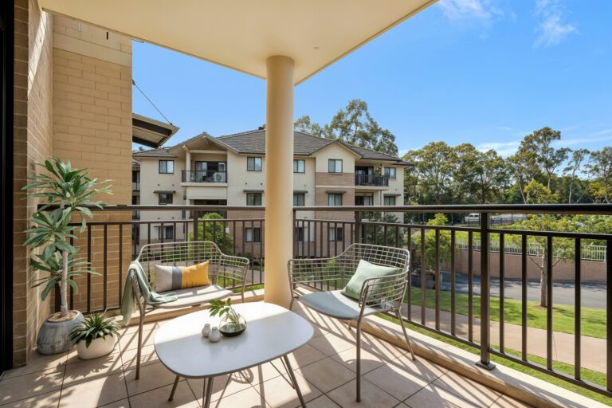
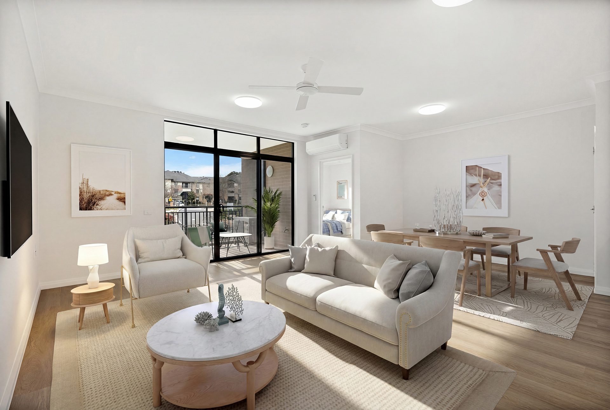
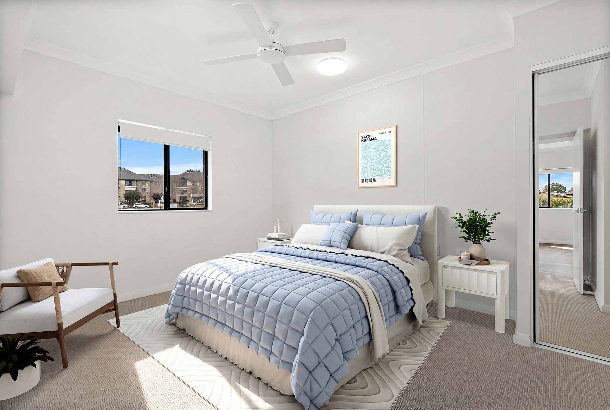
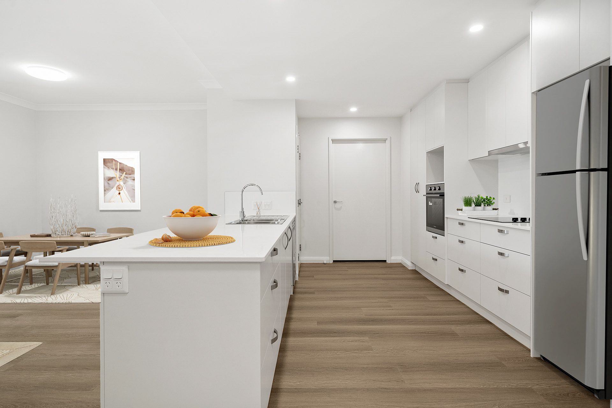
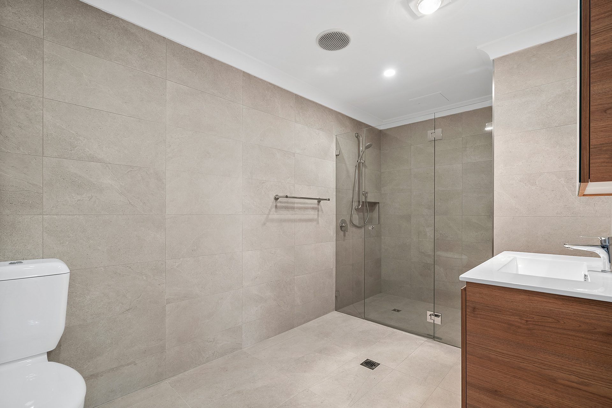
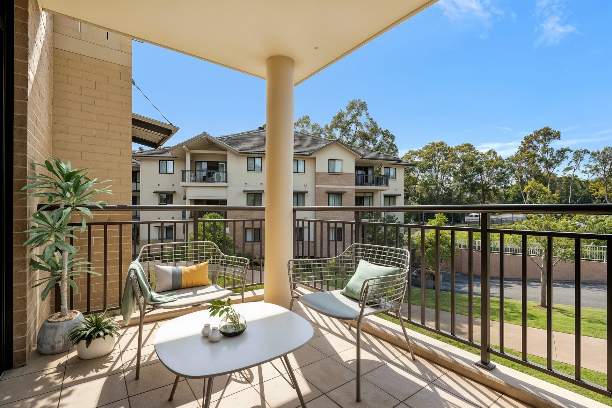
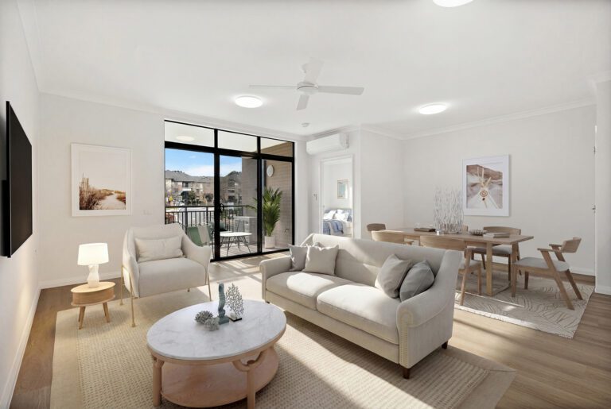
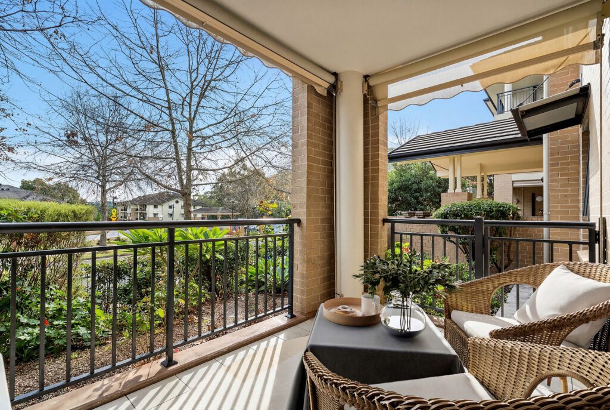
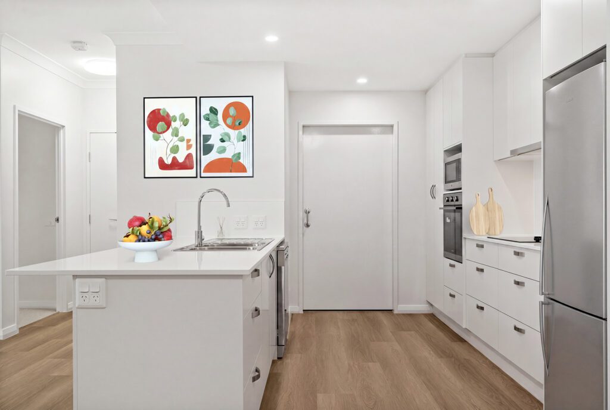
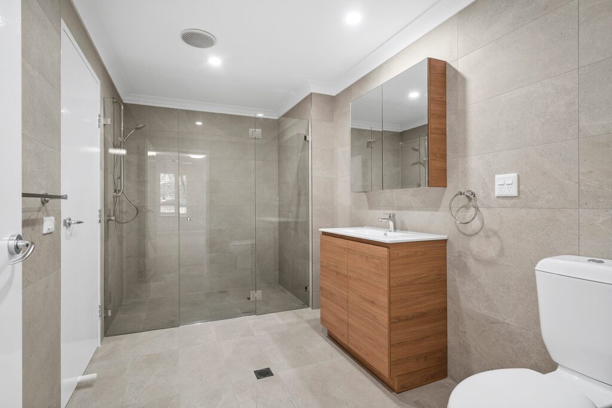
Spacious, light-filled and thoughtfully appointed, this three-bedroom unit offers an exceptional footprint within a well-established community setting. The expansive open-plan living and dining zone is bathed in natural light, flowing seamlessly to a covered balcony with open treetop and garden views. The generous white kitchen features an island bench, stainless steel appliances, and timber-look flooring, while both bathrooms are finished with floor-to-ceiling stone-look tiles, frameless glass showers, and timber vanities. All three bedrooms are carpeted and include built-in robes, with the master enjoying a private ensuite, and ceiling fans add comfort throughout.

Additional features include a dedicated car space in the secure underground garage with a storage cage, lift access, plus on-site security patrol and maintenance team – all ensuring a secure, low-maintenance lifestyle. This property is ideal for those seeking a contemporary and comfortable living space in a sought-after location.

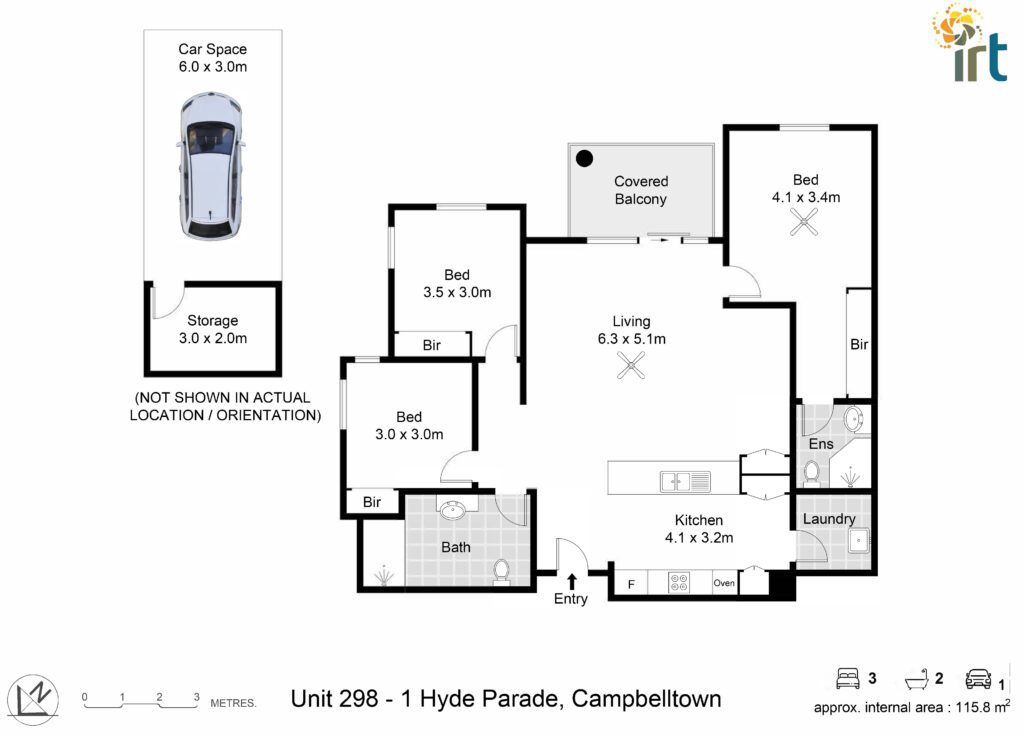
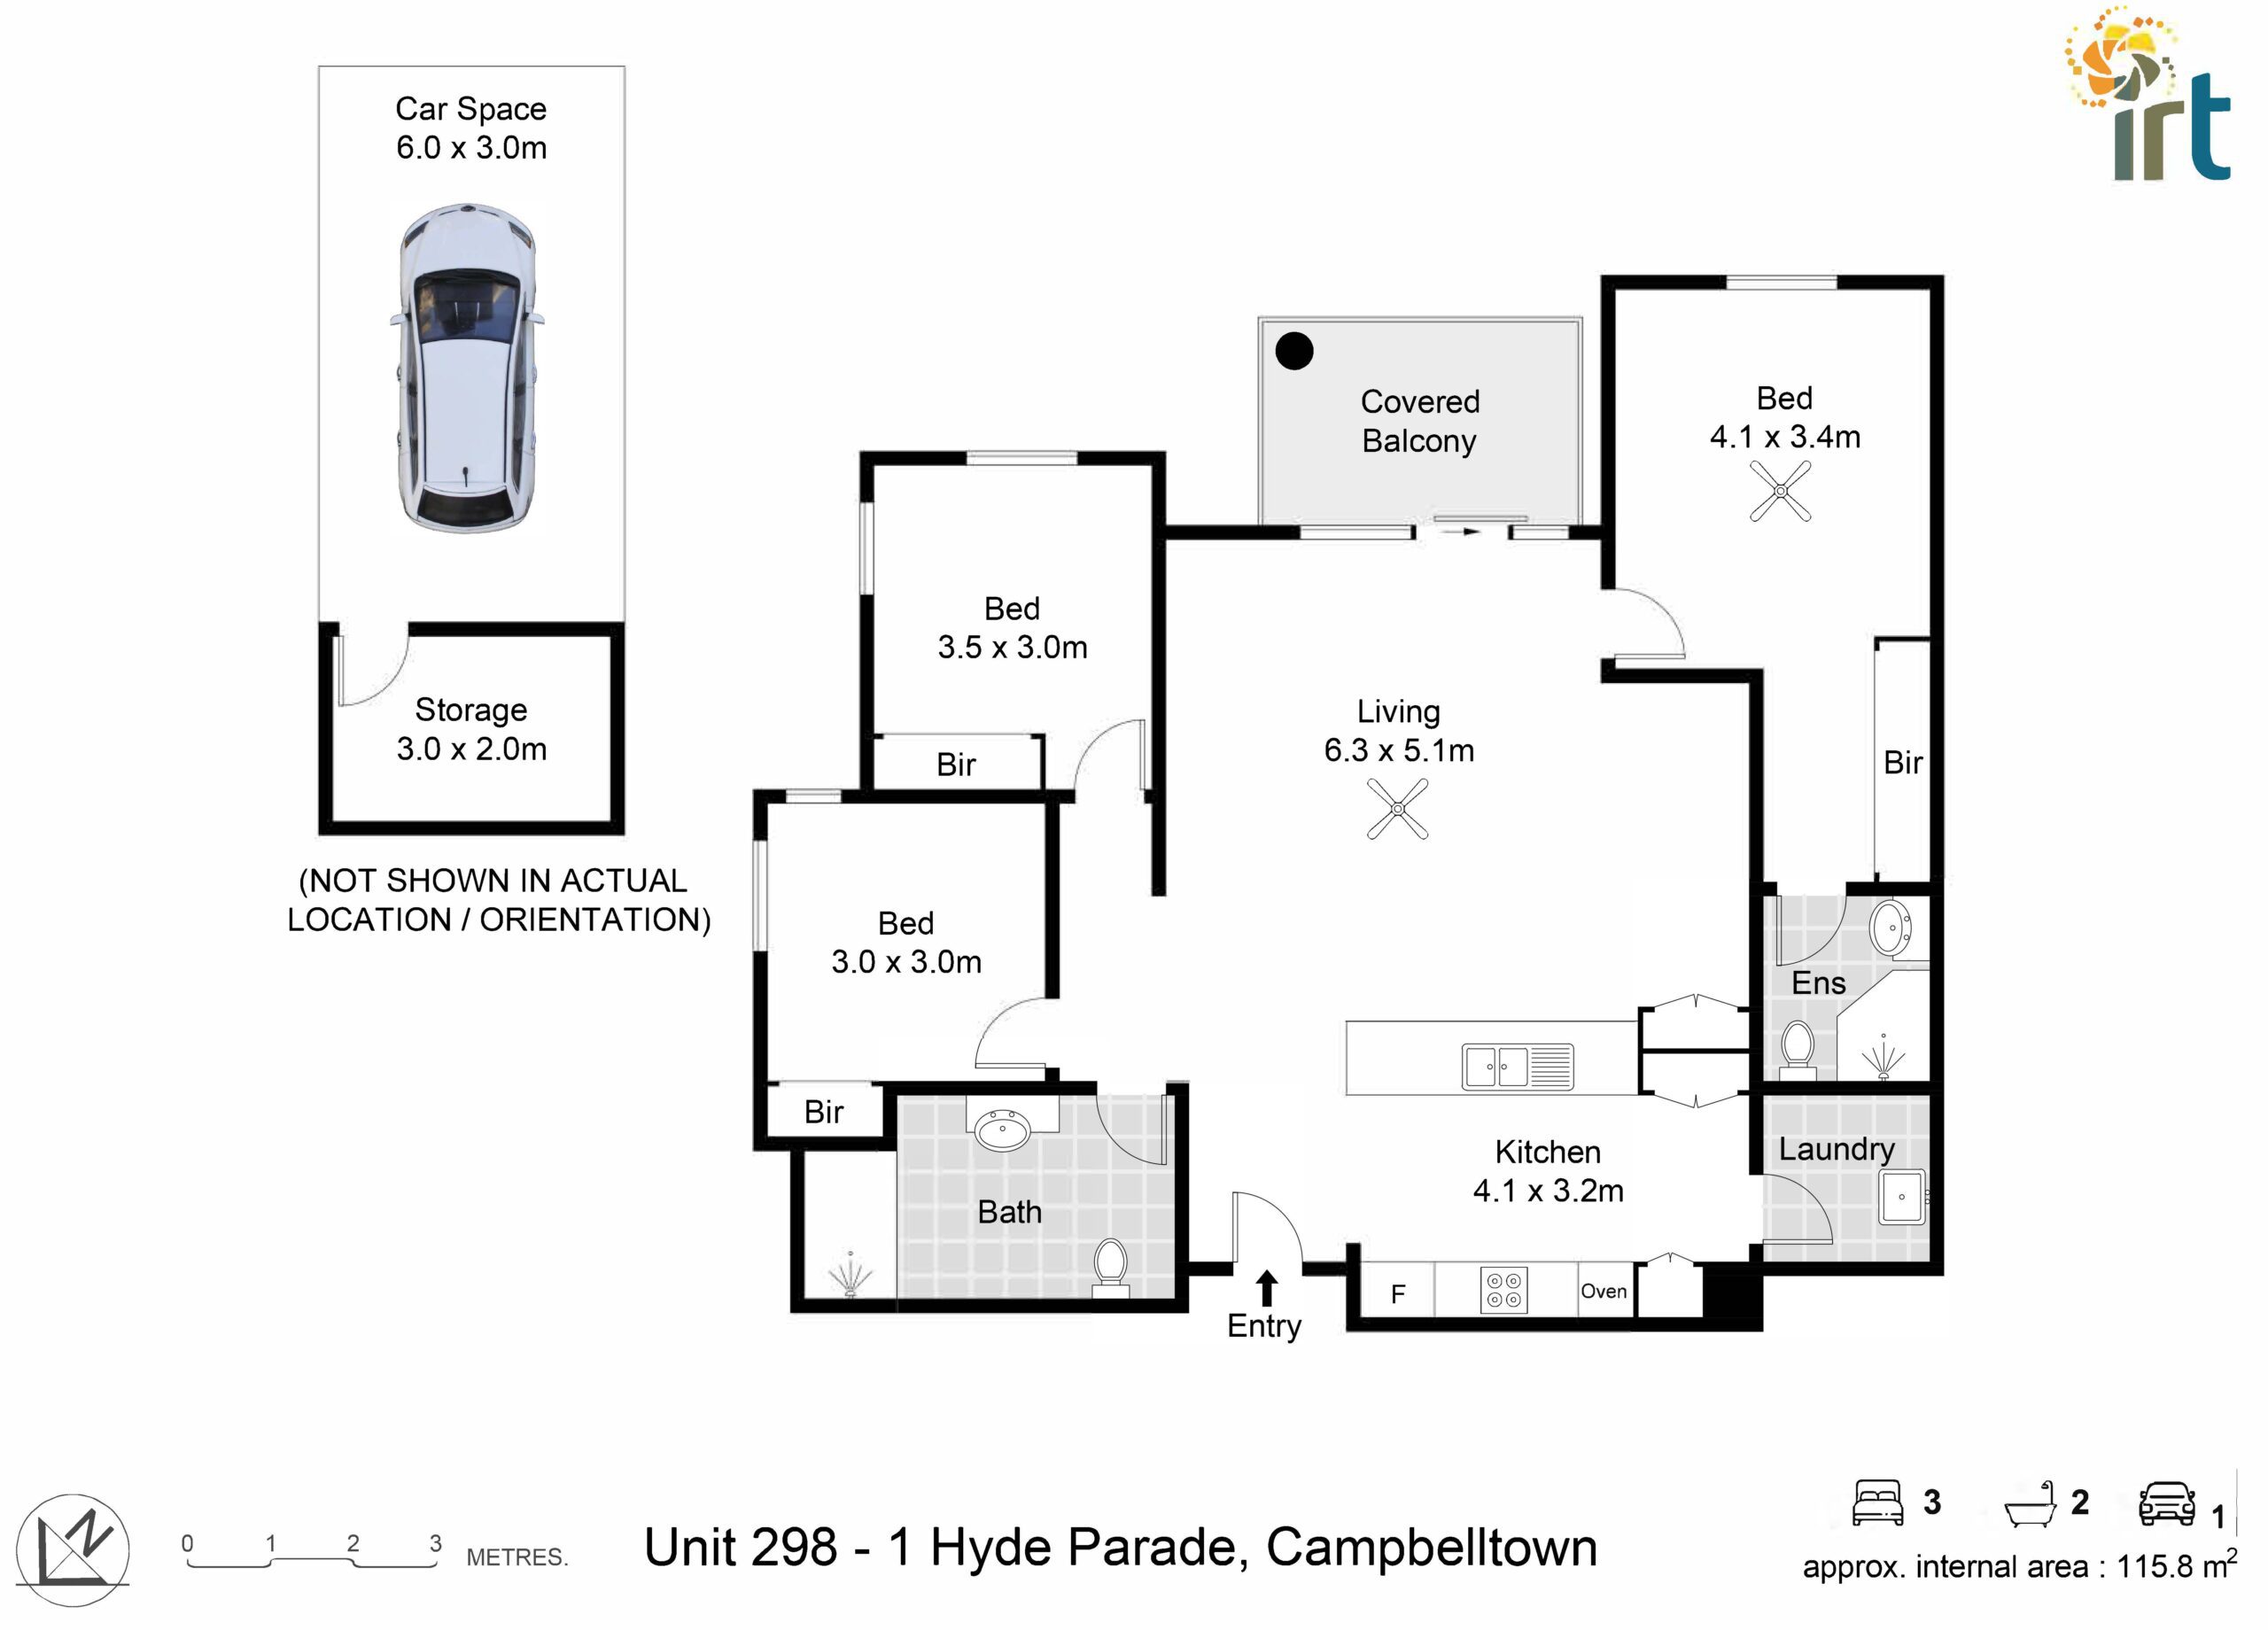
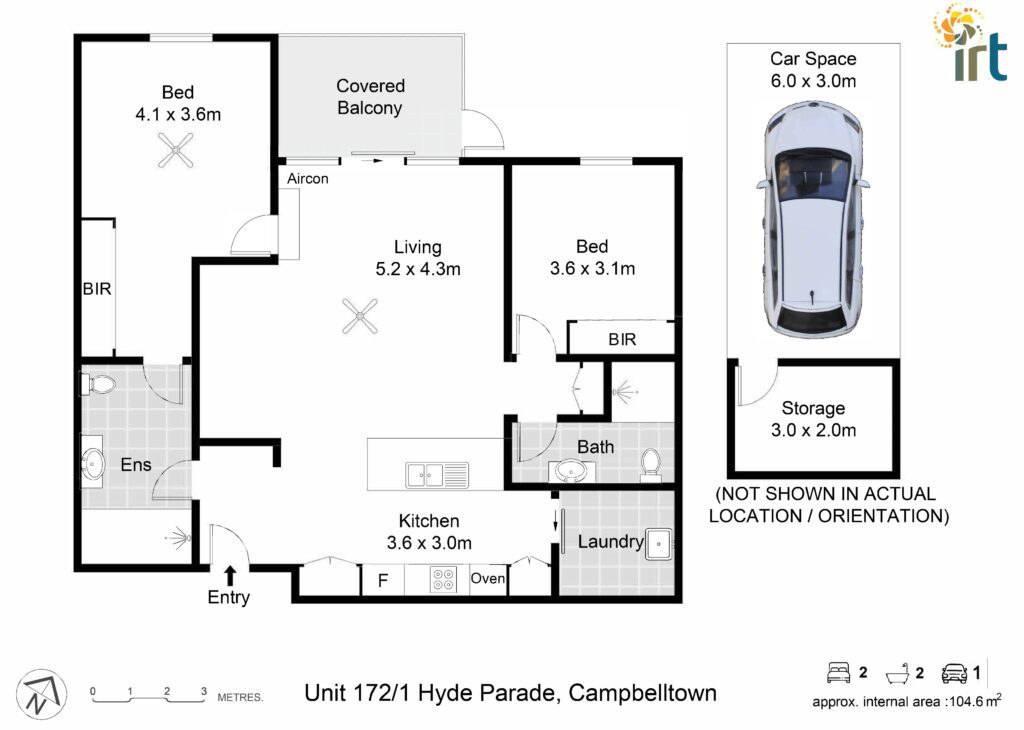
Download the floor plan to explore the layout here.

Payment Options Available: At IRT, we want to make it as easy as possible to understand the costs involved with living in a retirement village. It’s worth taking the time to understand how it all works, and we’re here to help each step of the way. Find out more

Disclaimer: Furnishings are not included and are for illustrative purposes only.

Recurrent Charges: Recurrent charges are essentially service fees that village residents pay to cover the cost of operating and maintaining the village. They’re paid fortnightly, and cover things such as: Council rates, water – for the village community, waste, facilities, electricity in common areas, building insurance, village security and more. Providers are not legally allowed to make a profit from these contributions and they are calculated based on actual day-to-day operating costs required to run the village.

Property features

  • Expansive open-plan living and dining with ceiling fan and air conditioning
  • Covered balcony with treetop and garden outlook
  • White kitchen with island bench and stainless steel appliances
  • Master bedroom with BIR and ensuite
  • Two additional bedrooms, each with BIR
  • Main bathroom with frameless glass shower and timber vanity, floor-to-ceiling tiles
  • Separate laundry
  • Dedicated secure car space plus separate storage cage
  • On-site security patrol and maintenance team

Community features

  • Beautiful manicured gardens
  • Two air-conditioned community centres
  • Well stocked library
  • Hairdresser
  • Community bus for day trips
  • BBQ areas
  • Solar-heated pool
  • Secure parking
  • Visitor parking
  • Life-size chess set
  • On-site security patrol and maintenance team.

Pricing

  • Option one: $425,000
  • Option two: $720,000
  • Option three: $943,000
  • Option four: $1,354,000

Recurrent charges

  • Single: $330.09
  • Couple: $447.88