Parklands Retirement Village

18/242 Parklands Blvd, Currimundi QLD 4551

Price from

$855,000

Overview

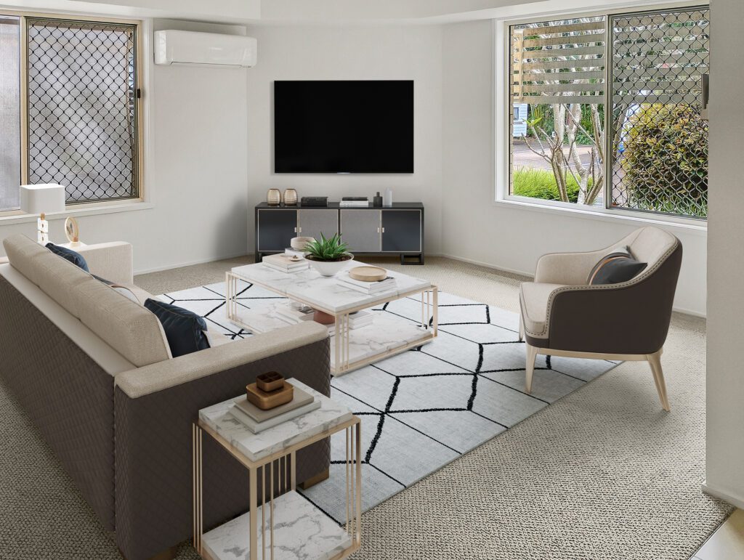
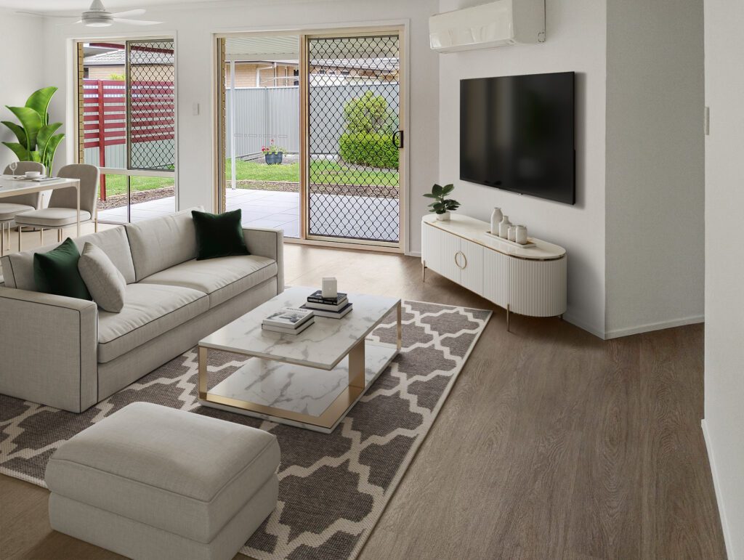
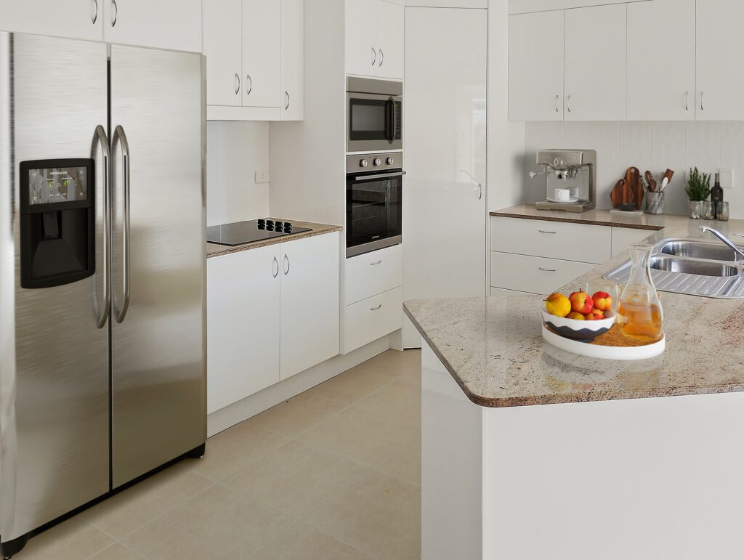
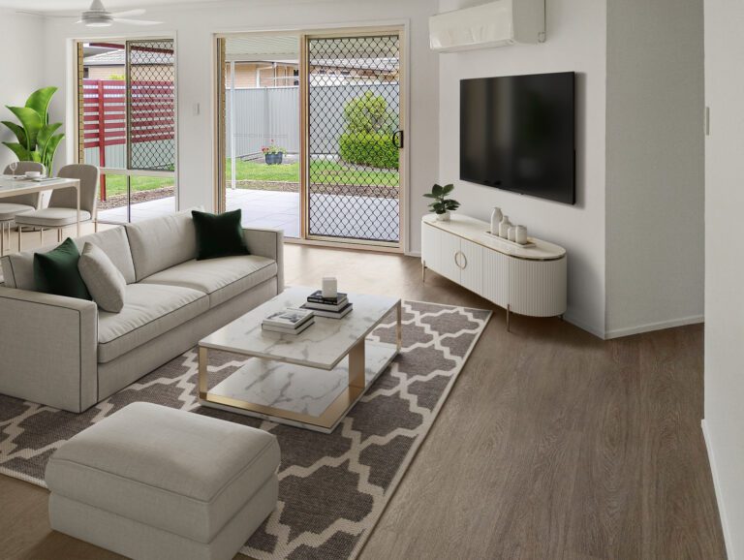
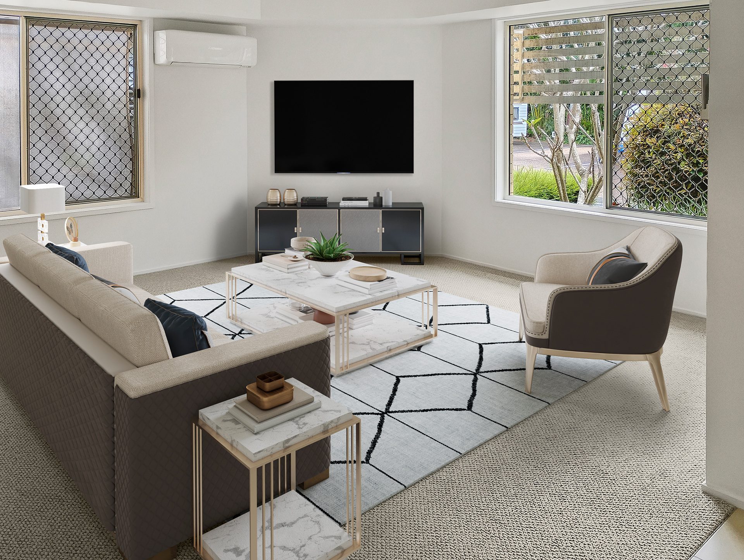
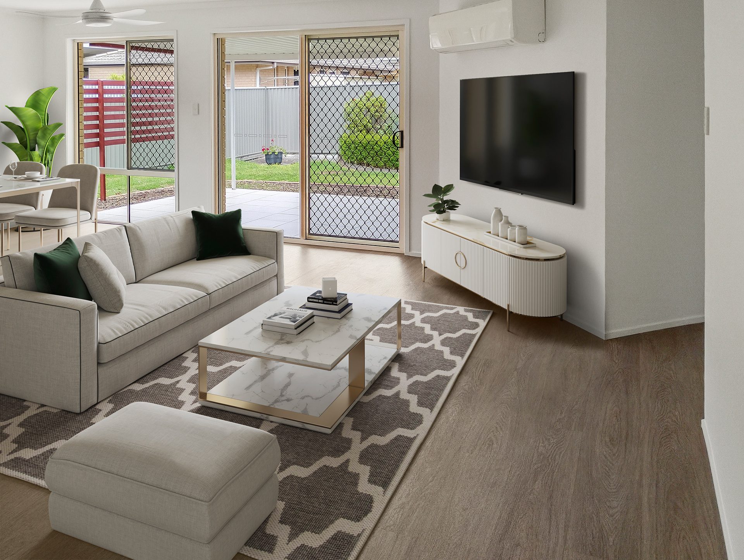
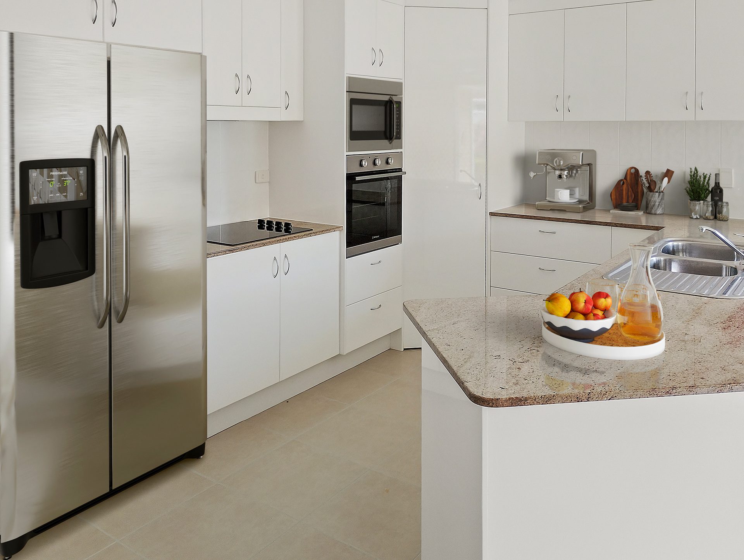
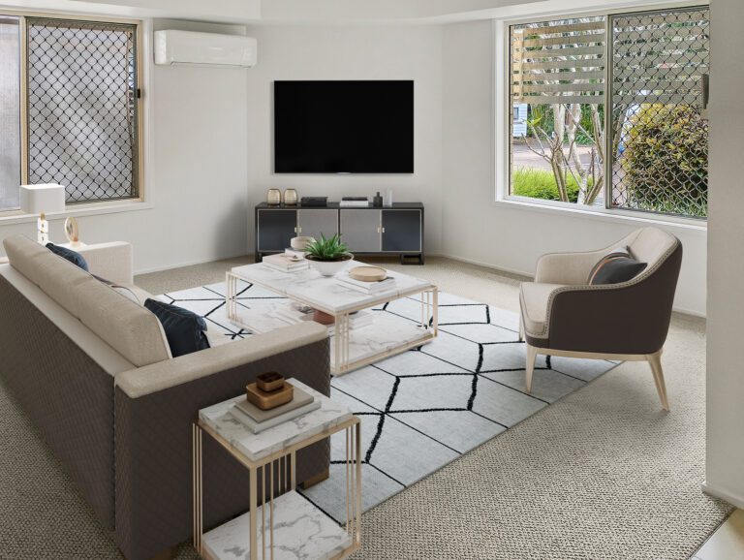
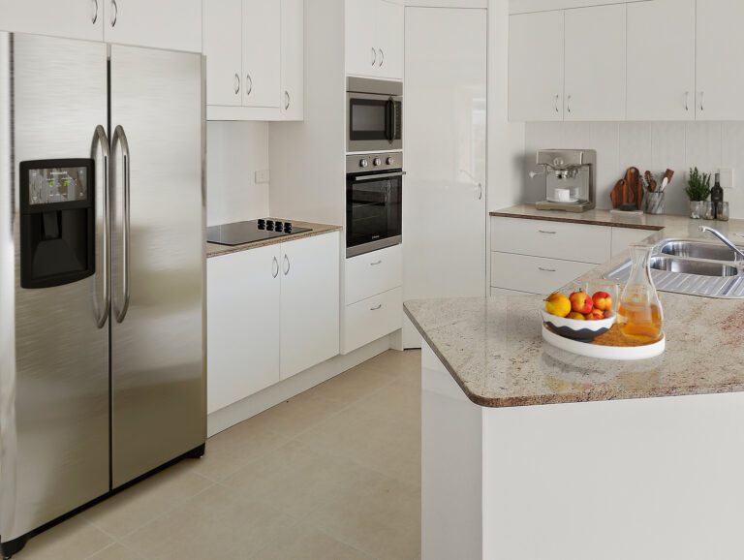
This architect-designed home offers large open spaces filled with natural light and ventilation. A covered front patio and landscaped garden lead into a well-appointed living and dining area with a separate lounge and reverse cycle air conditioning. The gourmet kitchen features granite benchtops, stainless steel appliances and two-pack joinery, with quality tiling and fittings throughout.

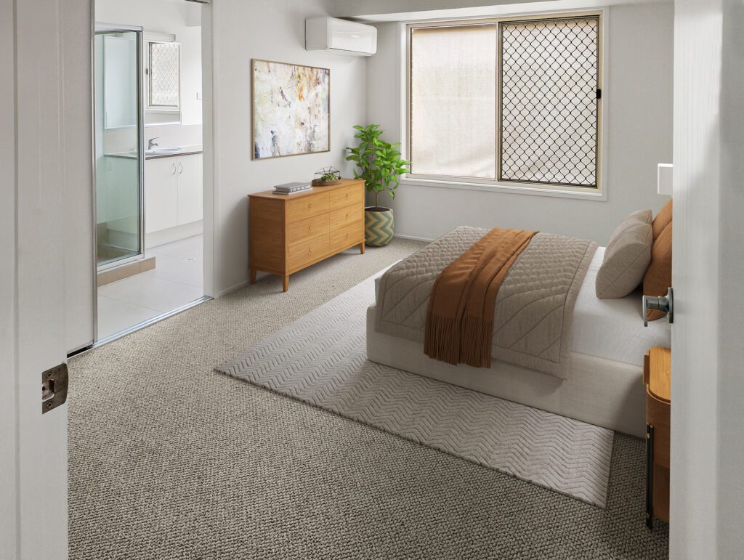
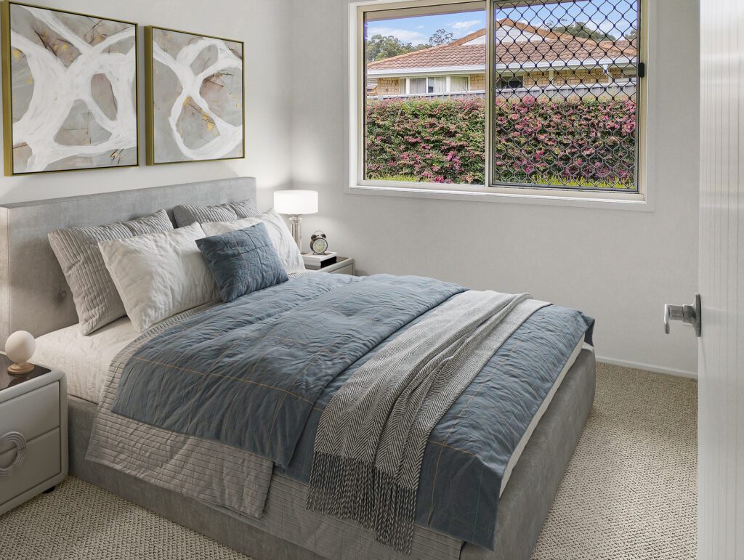
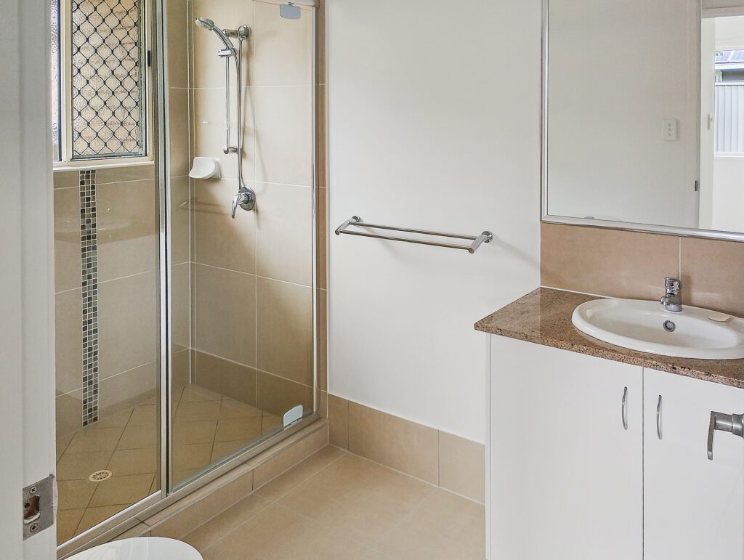
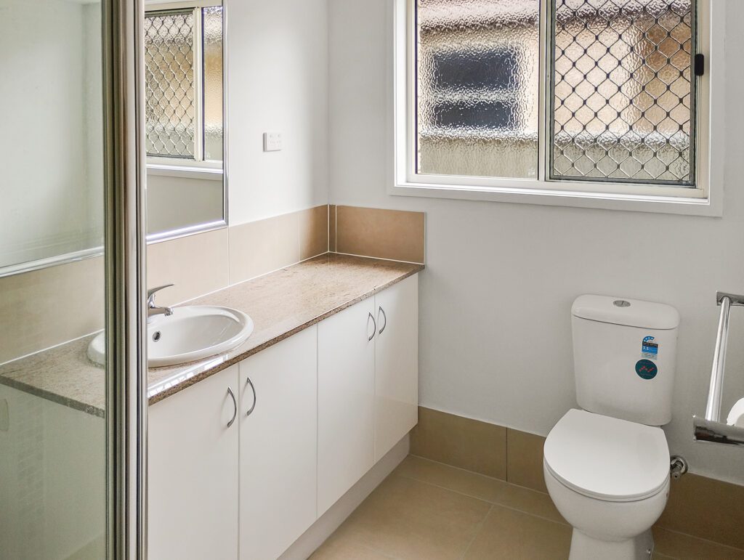
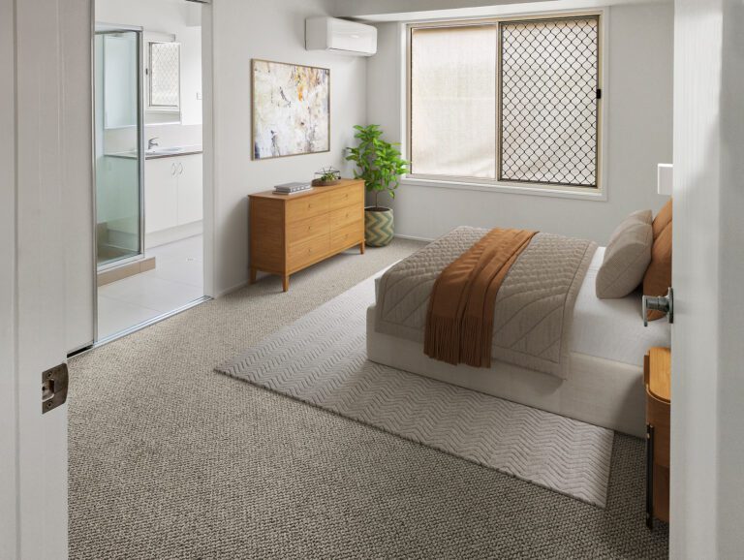
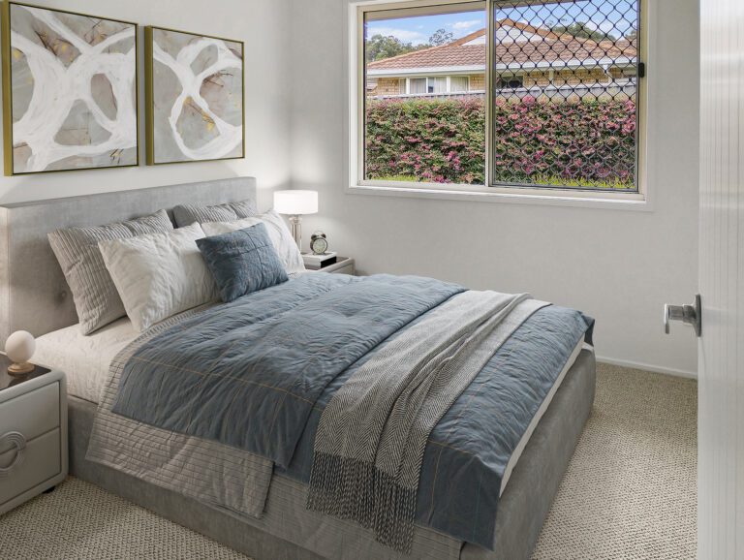
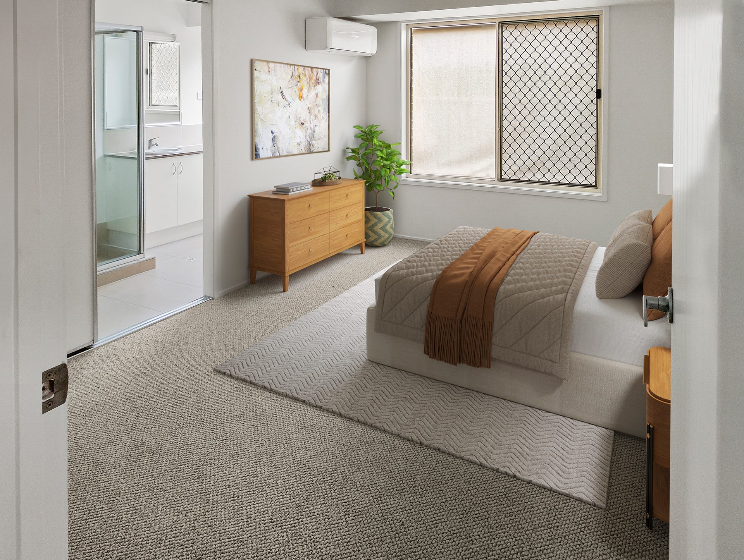
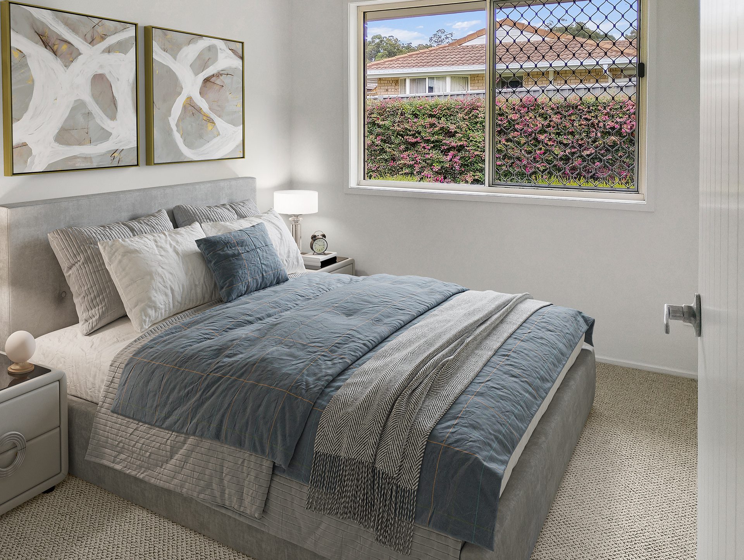
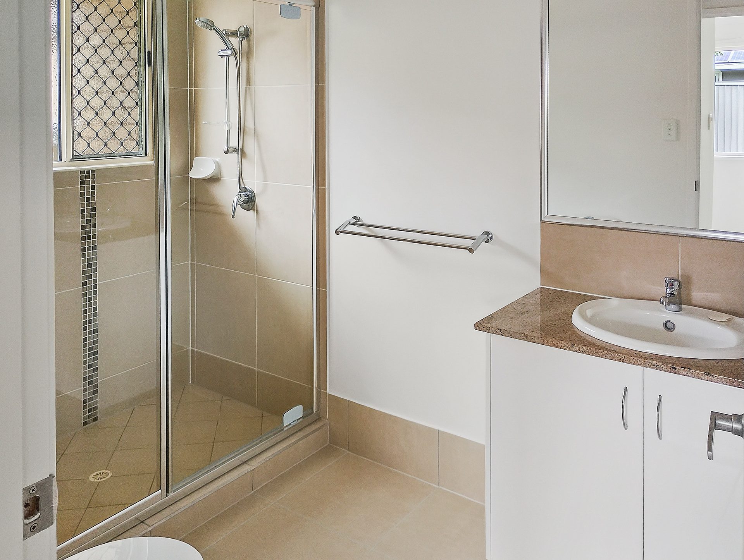
The large master bedroom has a walk-in robe and ensuite, and the second bedroom comfortably accommodates guests. Ample storage, a large covered rear patio overlooking the private garden, and a remote-controlled double garage with villa access complete the home.

Download the floor plan to explore the layout here.

Payment Options Available: At IRT, we want to make it as easy as possible to understand the costs involved with living in a retirement village. It’s worth taking the time to understand how it all works, and we’re here to help each step of the way. Find out more

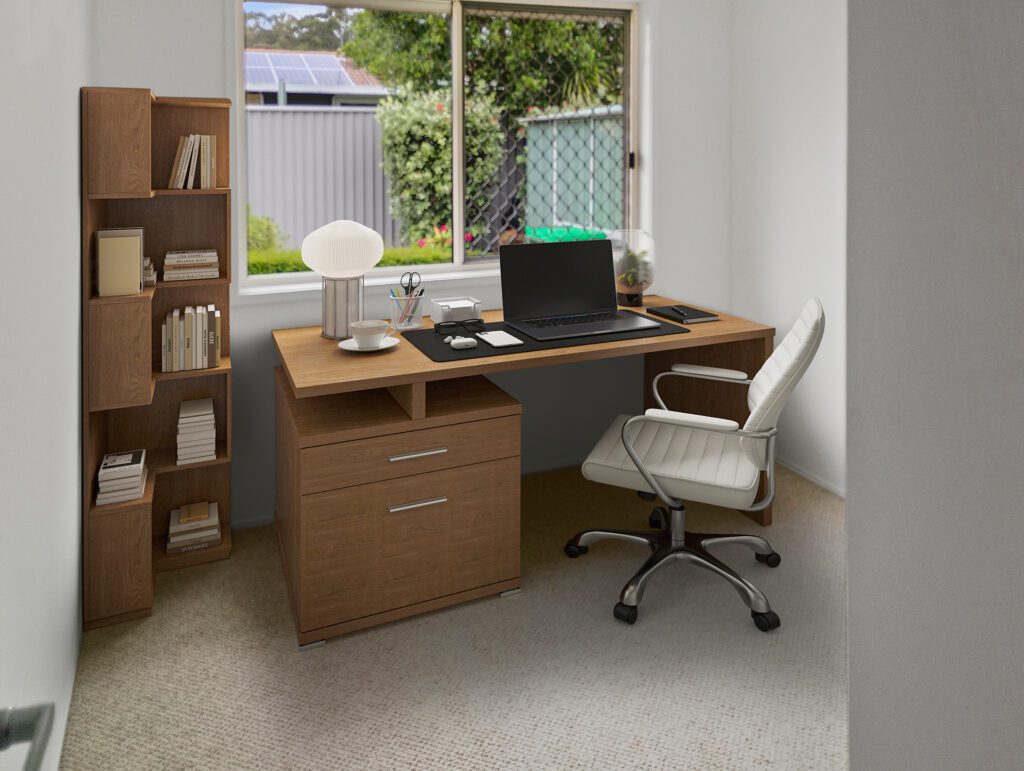
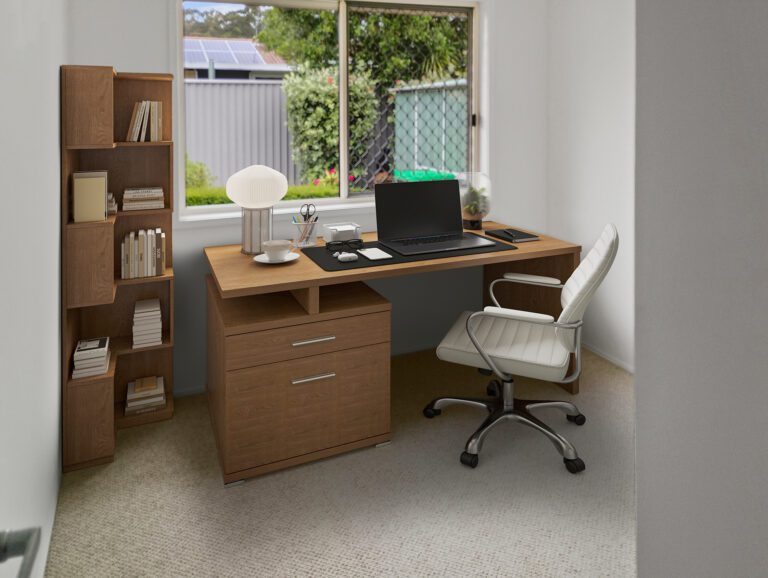
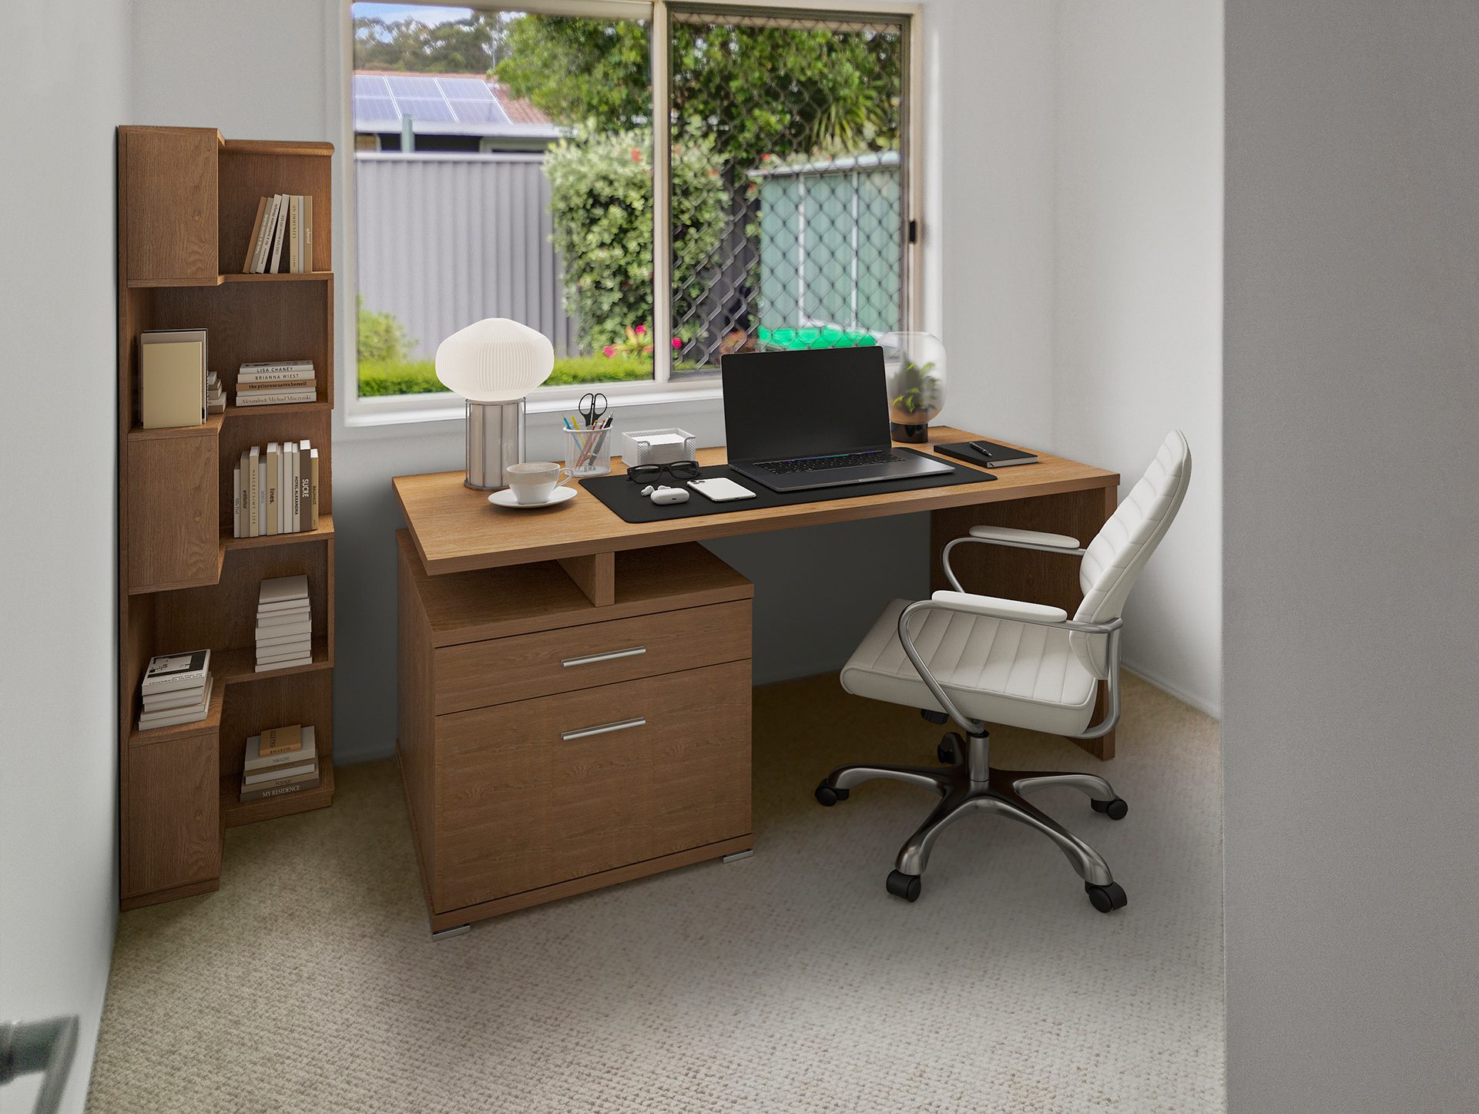
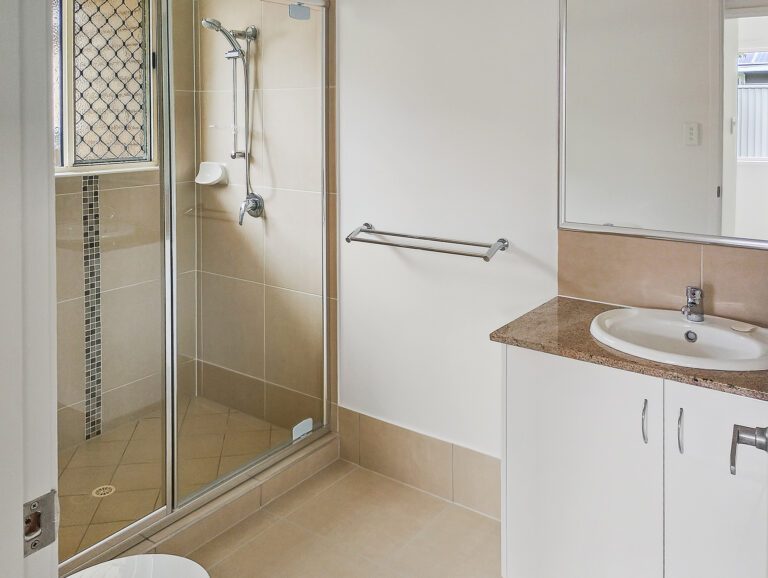
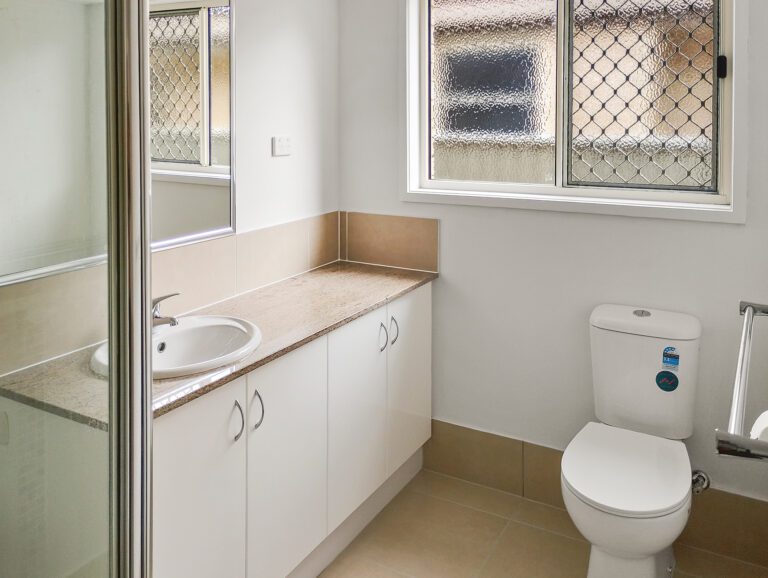
Disclaimer: Furnishings are for illustrative purposes only and are not included in the villa. Images used are of a 2 bed + study display villa at Parklands Retirement Village.

Recurrent Charges: Recurrent charges are essentially service fees that village residents pay to cover the cost of operating and maintaining the village. They’re paid fortnightly, and cover things such as: Council rates, water – for the village community, waste, facilities, electricity in common areas, building insurance, village security and more. Providers are not legally allowed to make a profit from these contributions and they are calculated based on actual day-to-day operating costs required to run the village.


Property features

• Architect designed with large open spaces, promoting natural ventilation and sunlight to all areas
• Covered front entry patio with landscaped garden
• Well appointed living / dining area with separate spacious lounge
• Superb gourmet kitchen with granite bench tops, stainless steel dishwasher, wall oven, hotplate and range hood complimented by two-pack finish to joinery
• Superior door hardware
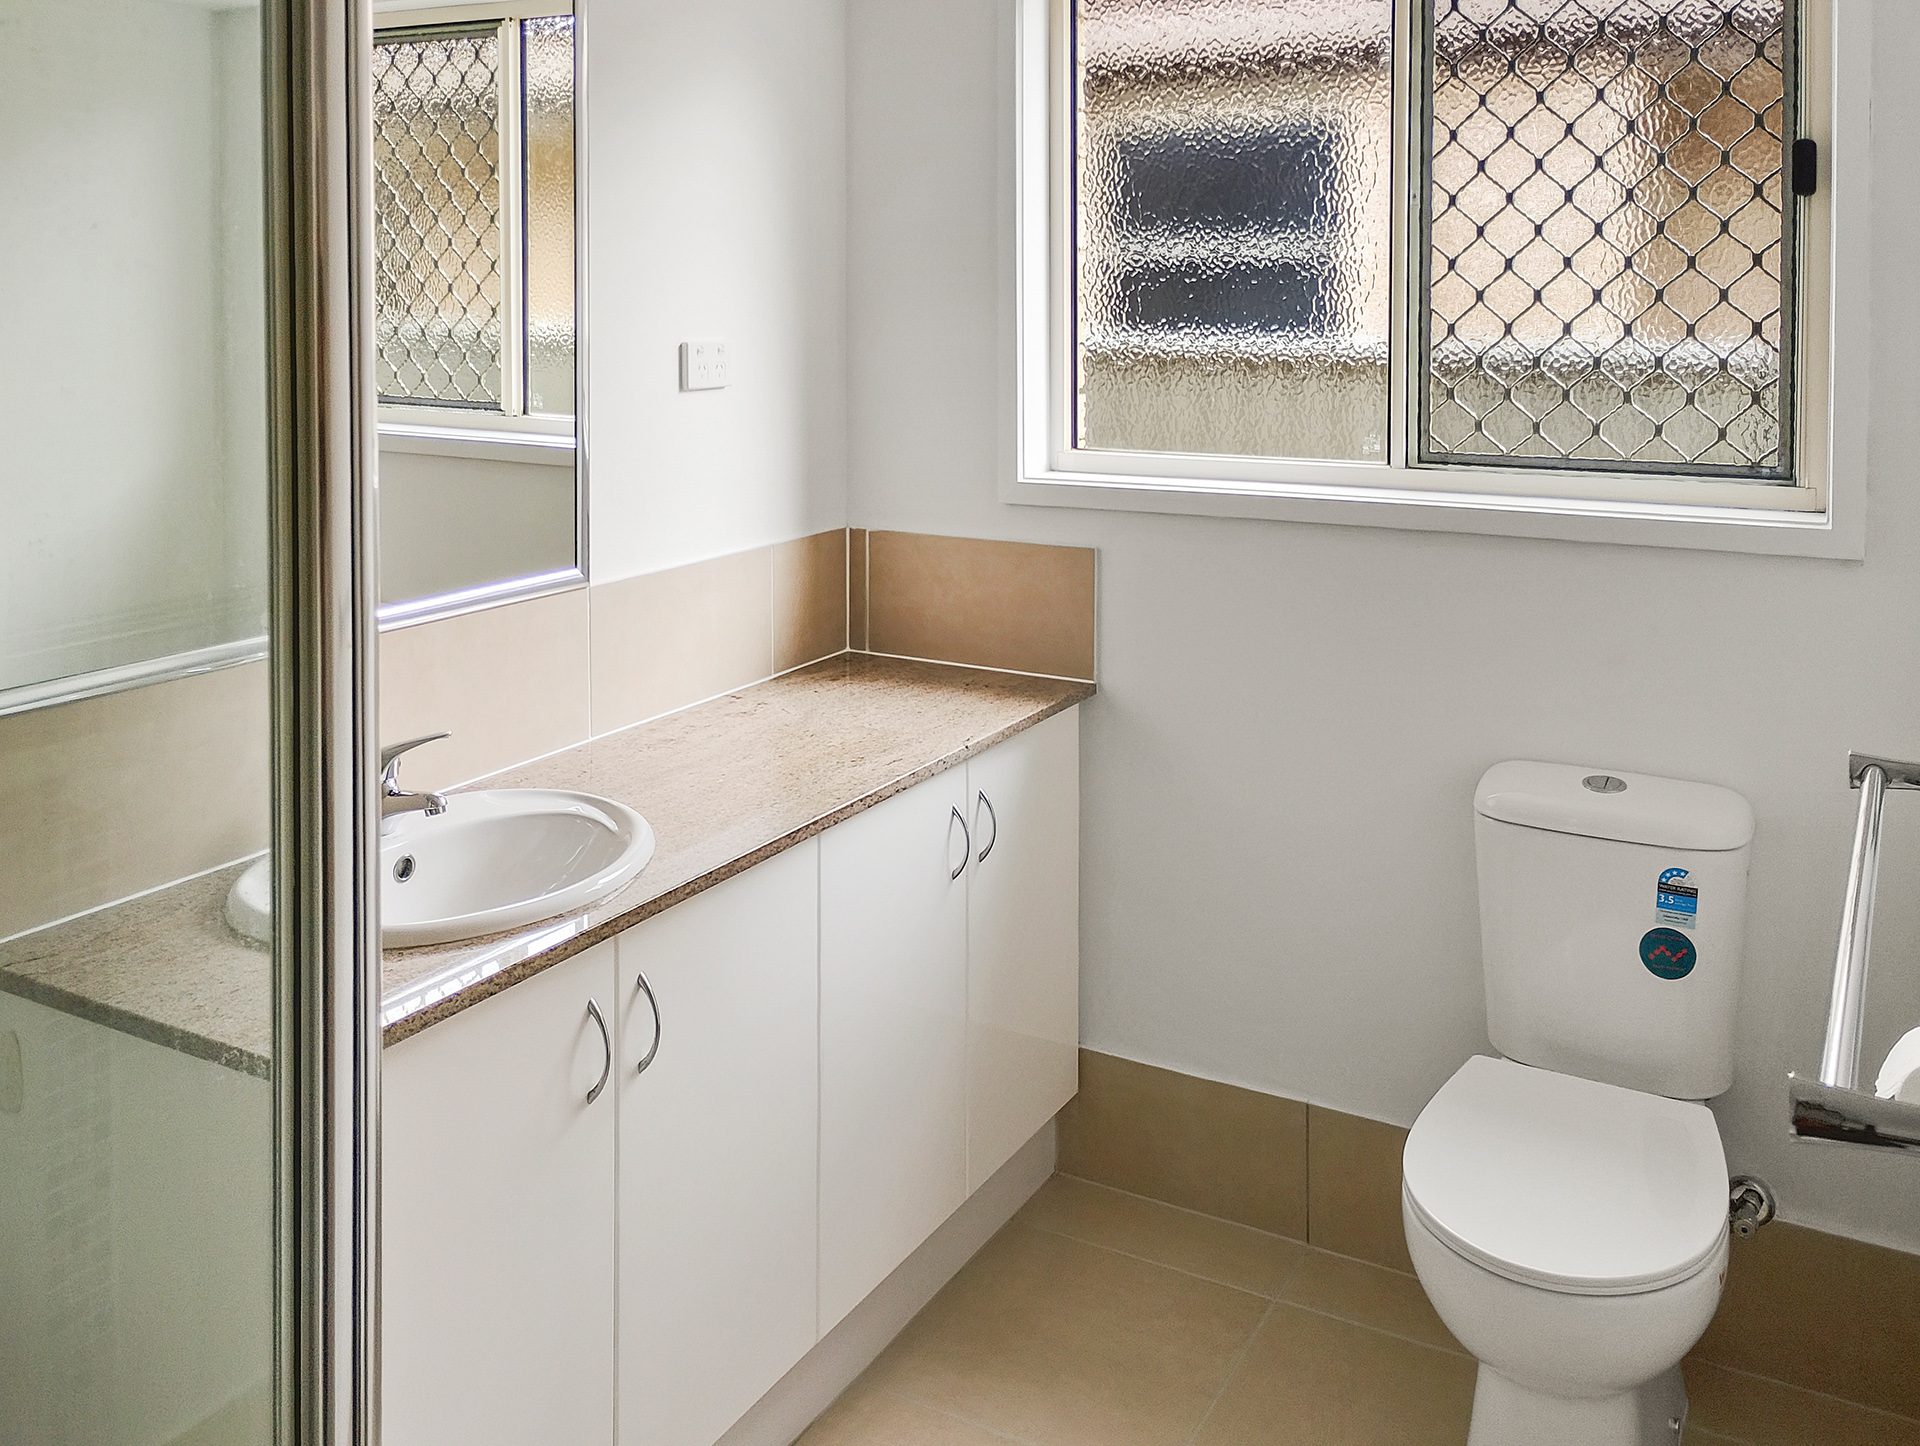
• Quality tiling to wet areas, tap fittings and splash back
• Large covered rear patio overlooking private garden
• Large master bedroom with walk in robe and ensuite
• Second bedroom is large enough to have friends and family come and stay
• Ample storage
• Reverse cycle air conditioning in living / dining area
• Remote controlled double garage with villa access

Community features

  • Large lagoon-style pool for laps or aqua-aerobics
  • BBQ and poolside terrace
  • Well stocked library and reading area
  • Large communal entertaining kitchen
  • Activity calendar, including arts and crafts, yoga, Tai Chi and social functions
  • Beautifully manicured gardens
  • Caravan and boat parking
  • Pet friendly.

Pricing

  • Option A: $855,000
  • Option B: $1,039,000
  • Option C: $1,244,000